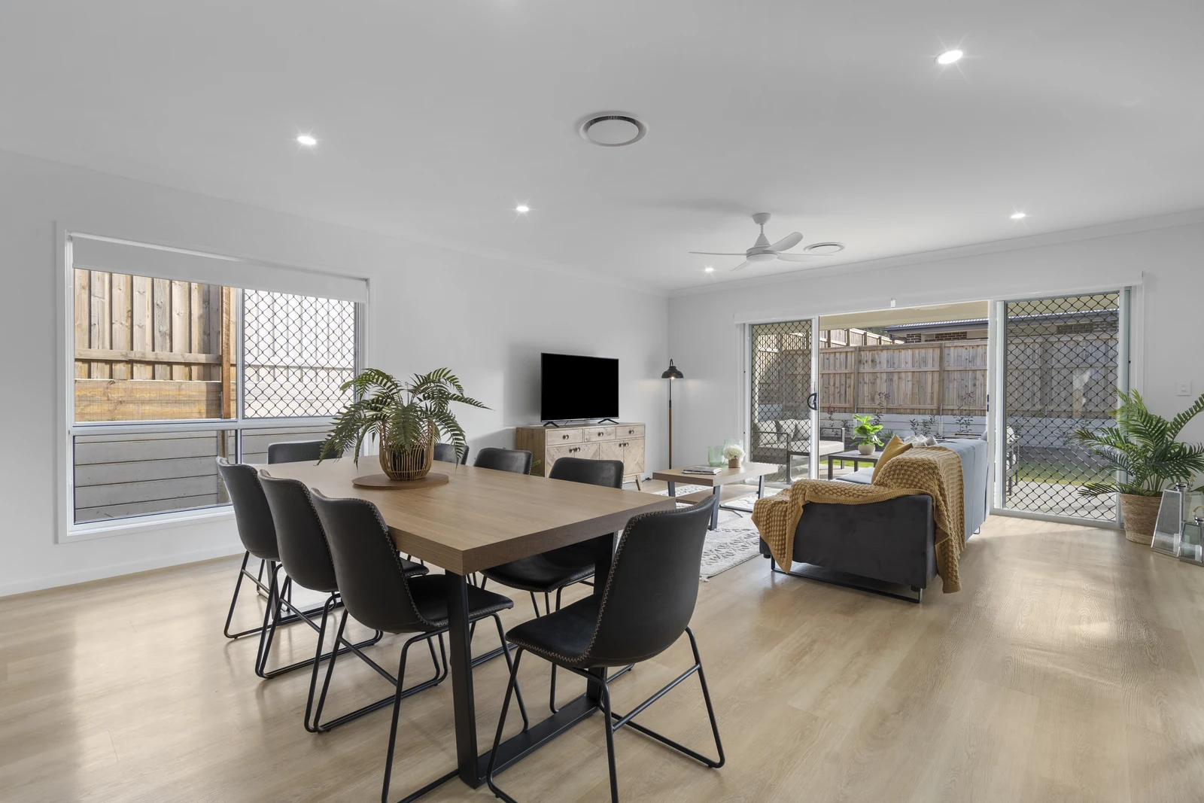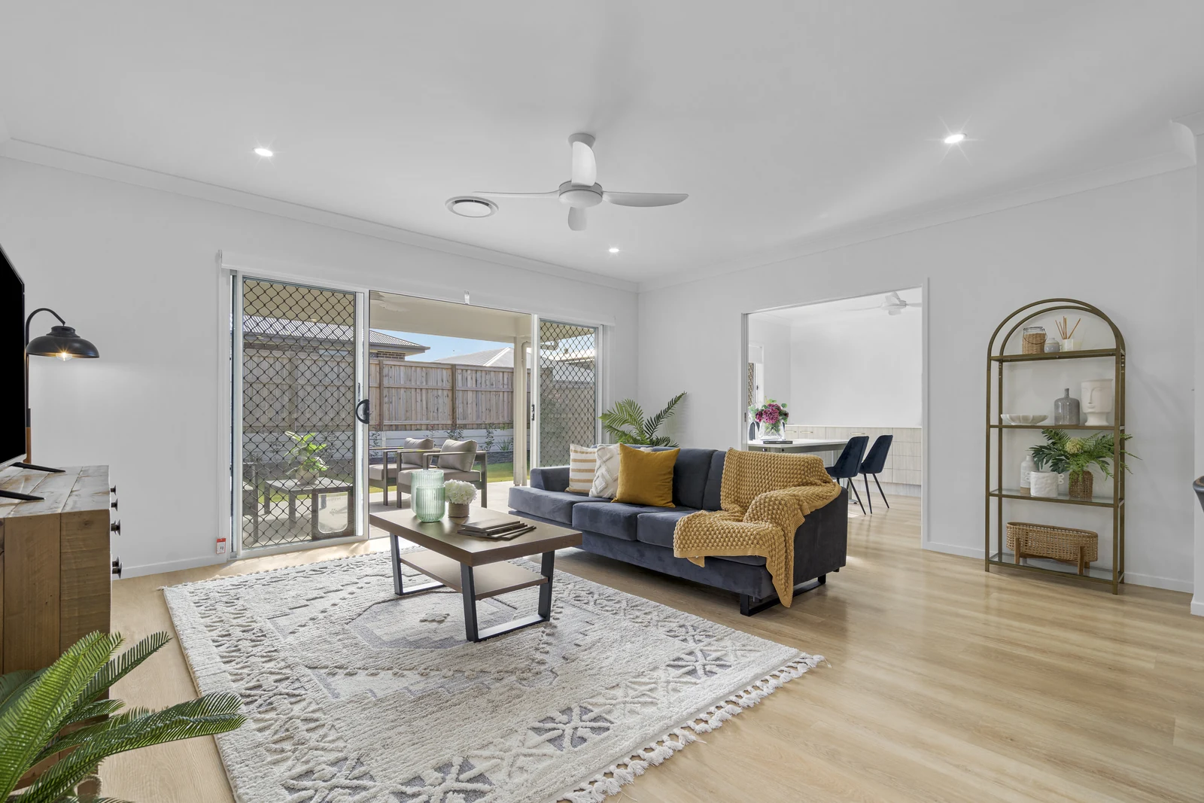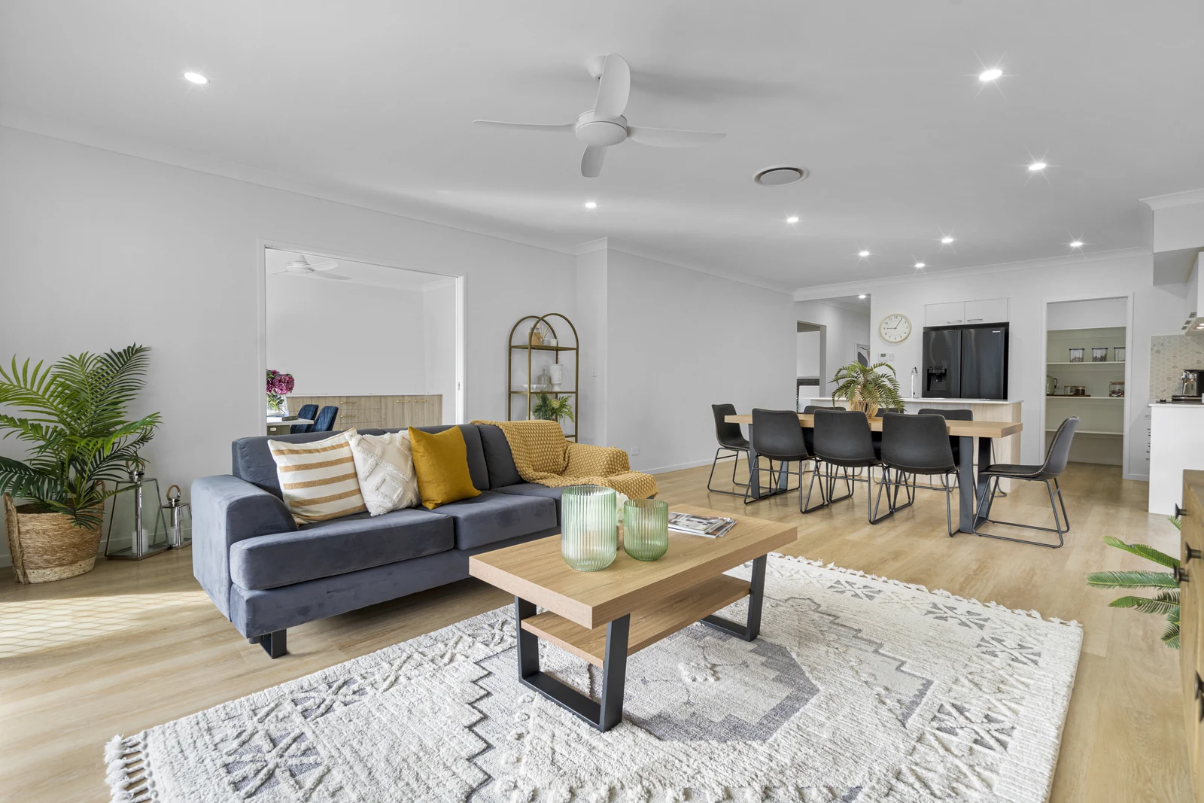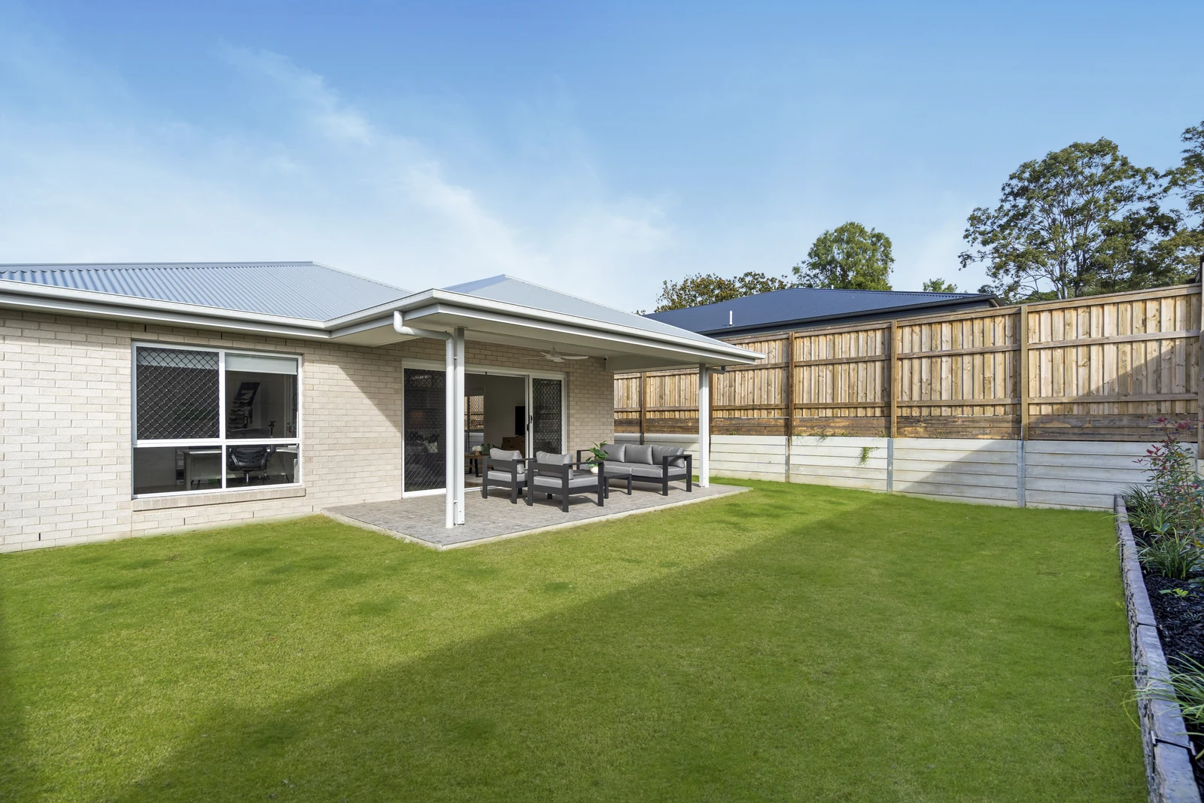
Introducing our Lockyer 226 display home, a light-filled single-storey design built entirely to our BelCo Signature Inclusions. What you see is what you get: apart from ducted air conditioning, every finish in this home comes standard in the price of your new home. The modern façade combines crisp face brick with a rendered entry portico and feature horizontal timber battening, set off by neat landscaping and an exposed aggregate driveway.
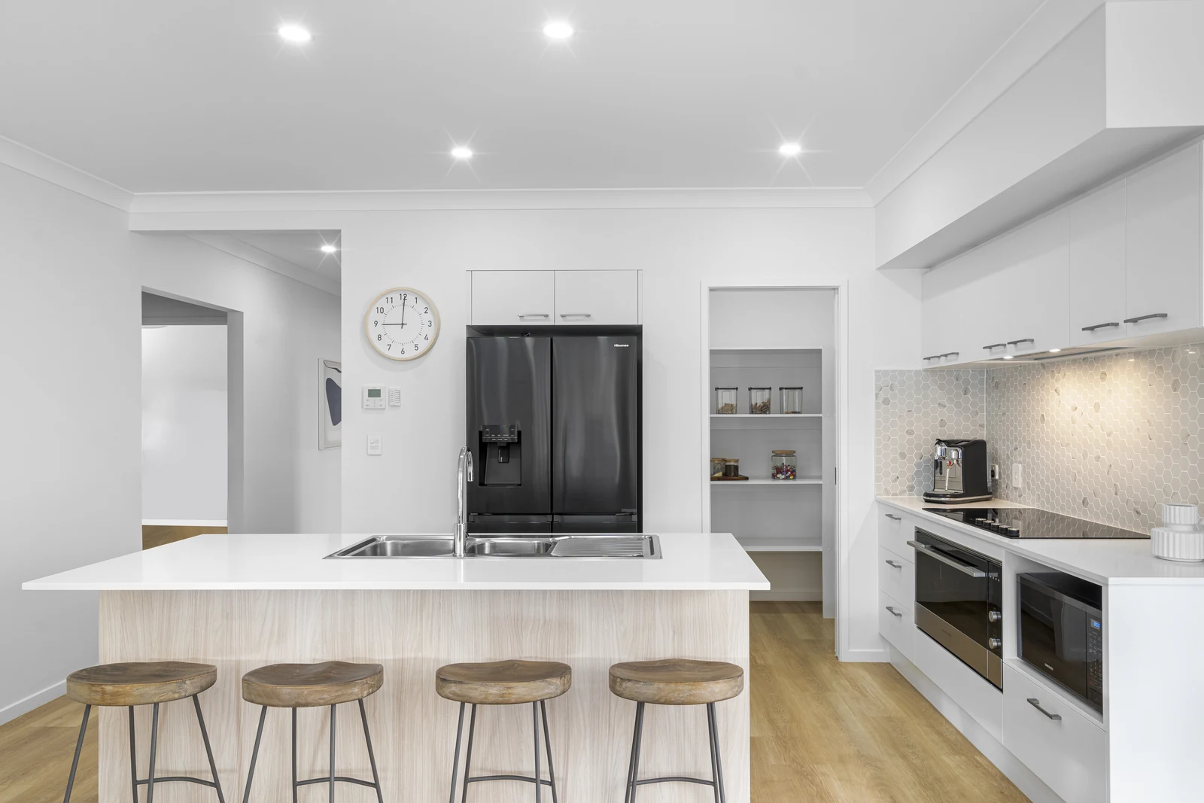
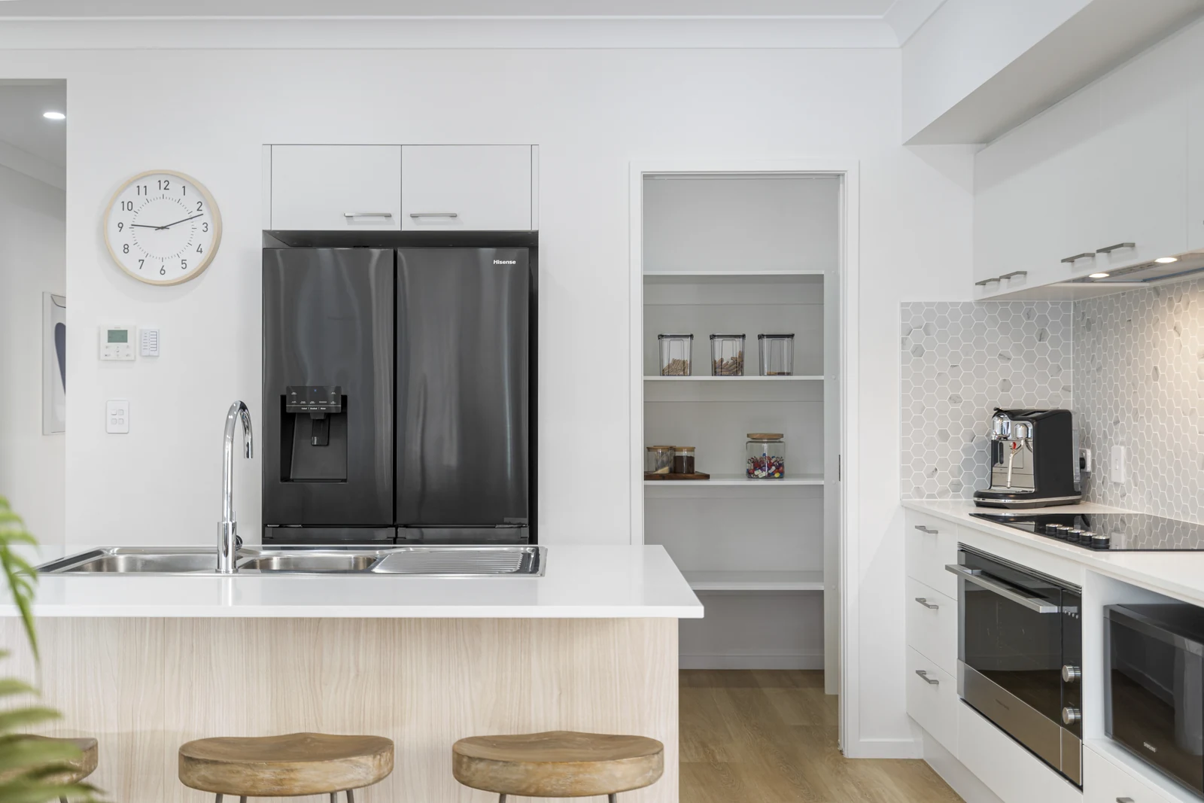
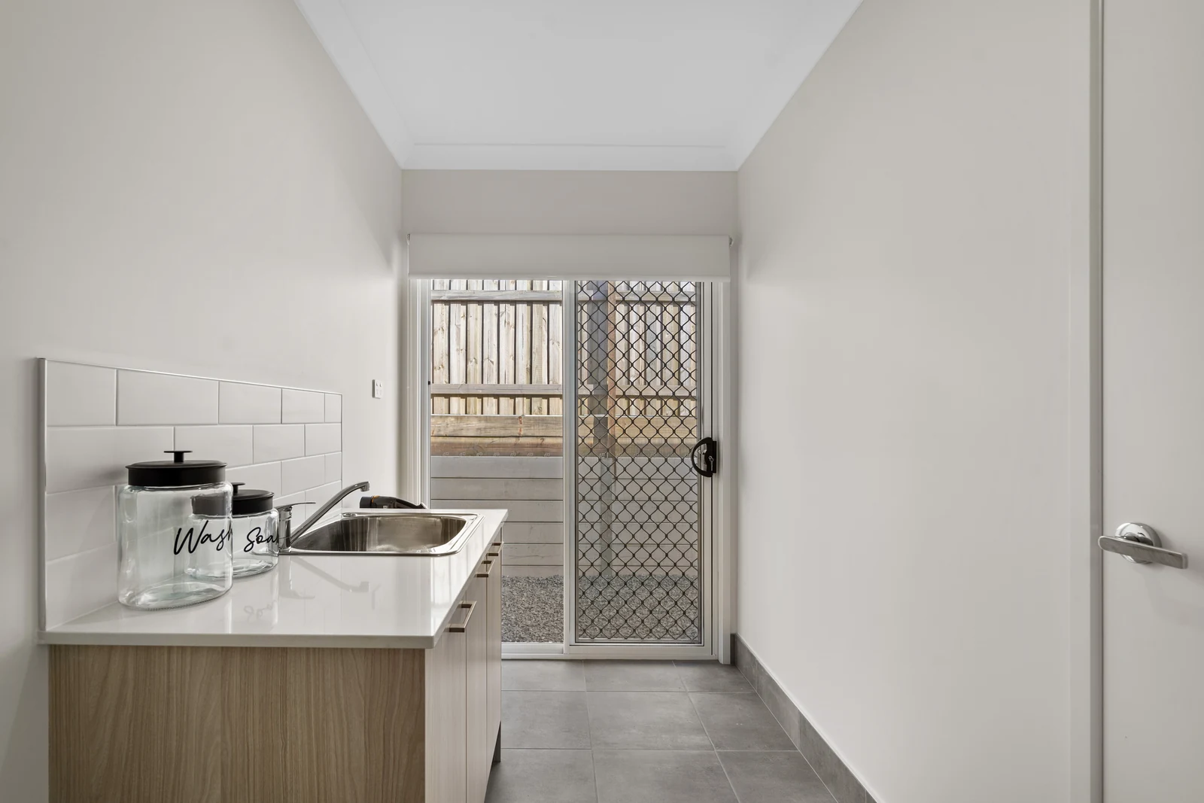
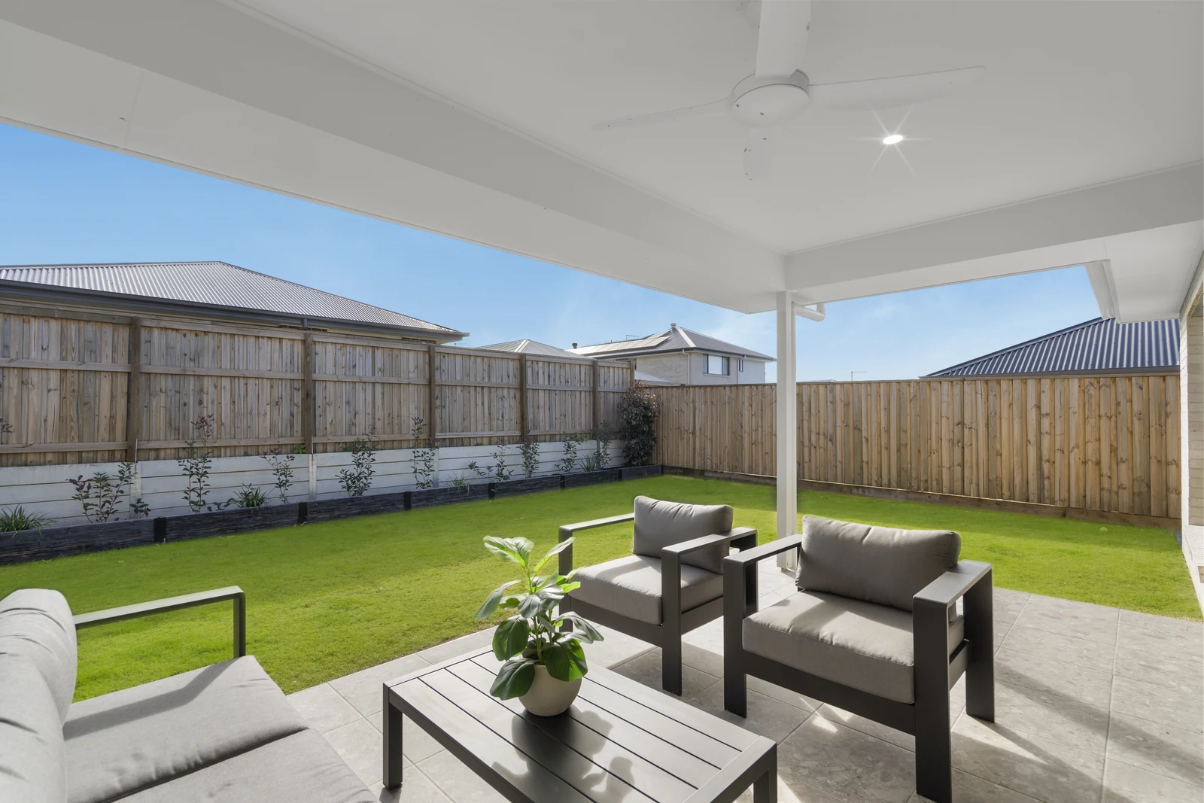
At the heart of the home, an open-plan kitchen, living and dining area flows through wide sliding doors to a generous covered alfresco overlooking the landscaped rear yard. The kitchen pairs crisp white cabinetry with a timber-look island, 20mm stone benchtops, a marble-look hexagon mosaic splashback and a walk-in pantry, so everything is within easy reach for busy family life. A separate media room adds a second living space for movie nights or a quiet retreat, and the laundry continues the timber-look finish with direct outdoor access.
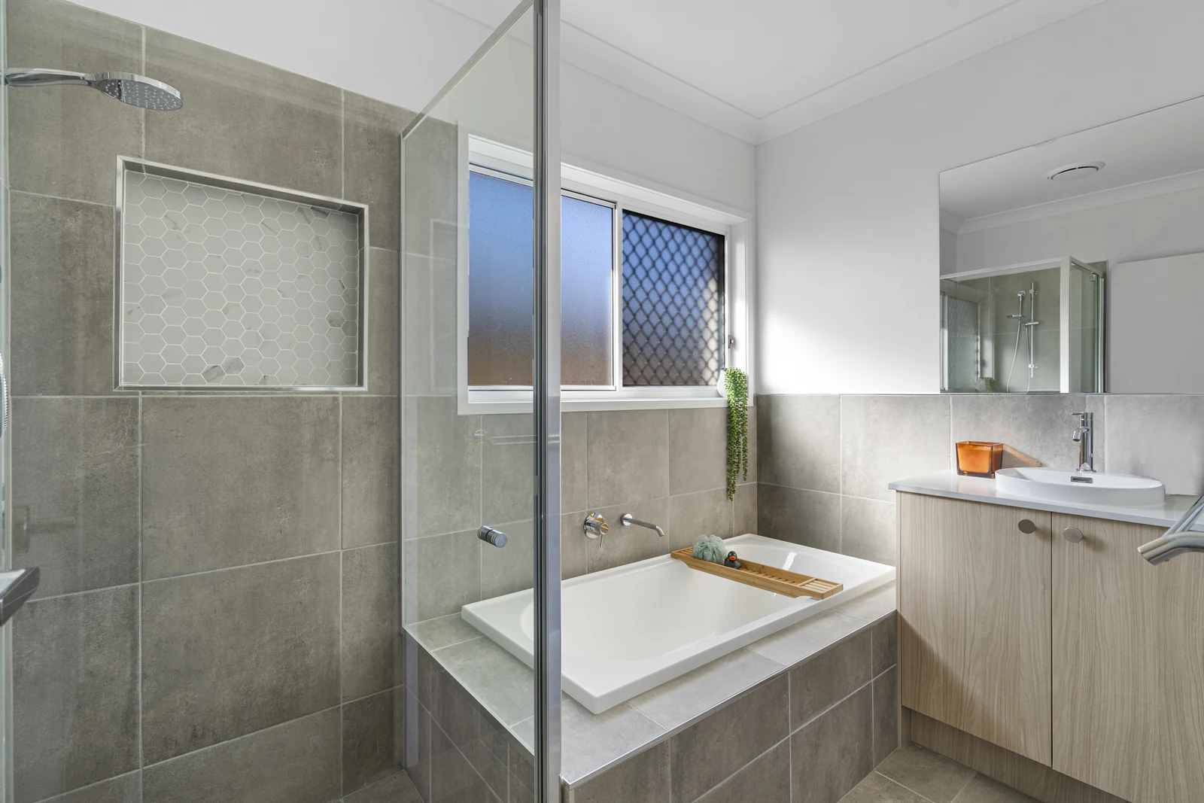
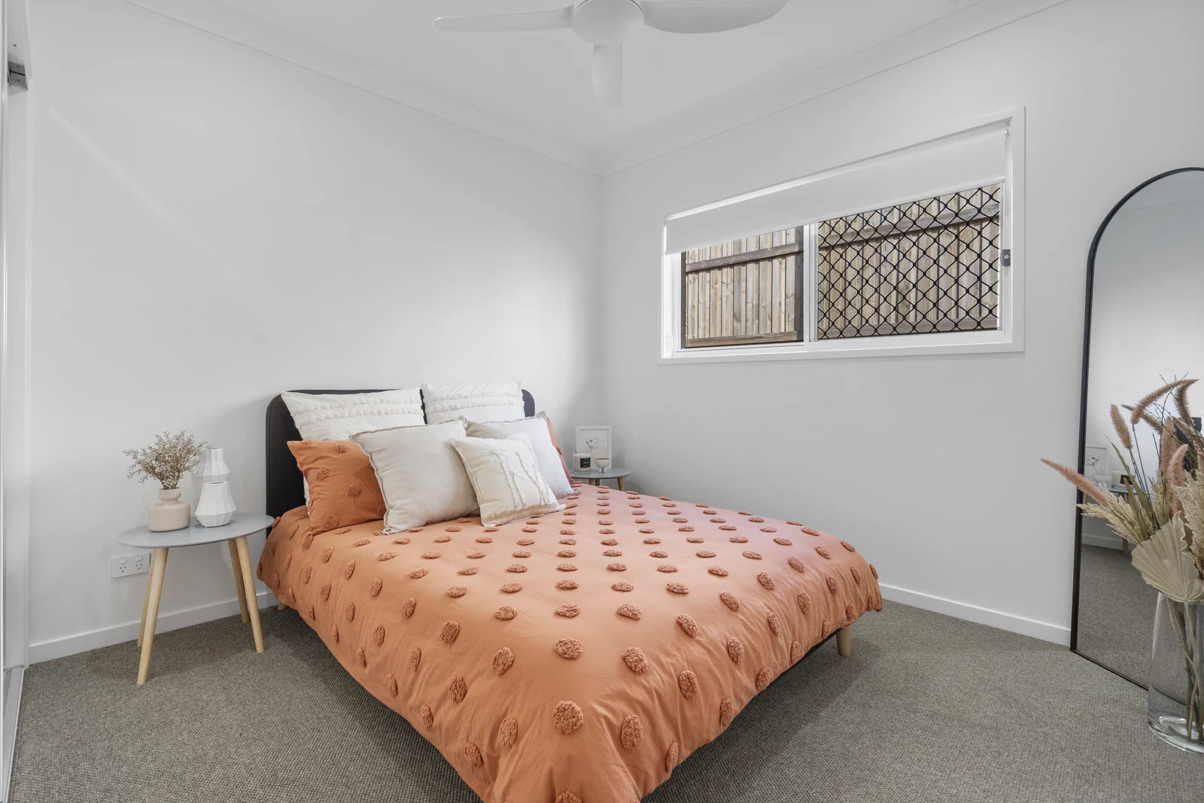
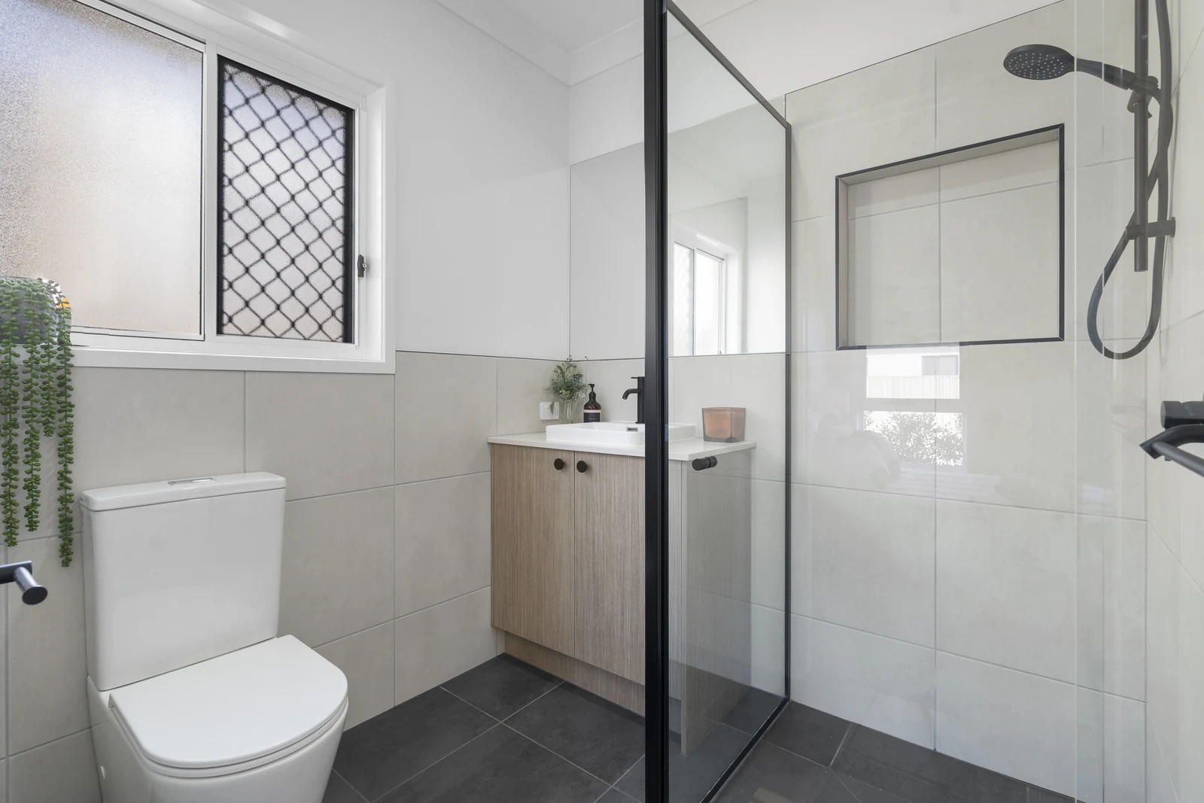
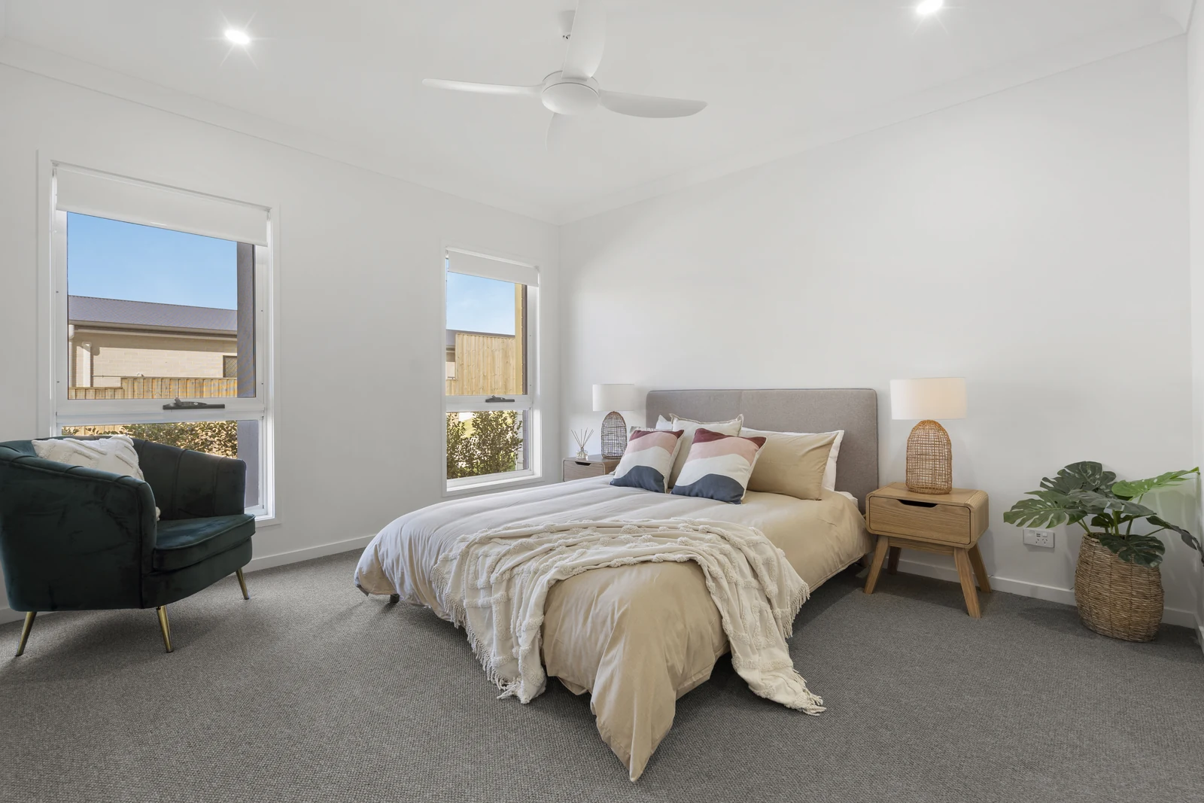
The master suite sits privately at the front of the home. It has a walk-in robe with built-in shelving and drawers, and an ensuite finished in large-format tiles, matte black tapware and a black-framed shower screen. Three further bedrooms are served by a main bathroom with a tiled-in bath and a separate WC. Vinyl flooring runs through the living areas, with plush carpet in the bedrooms.
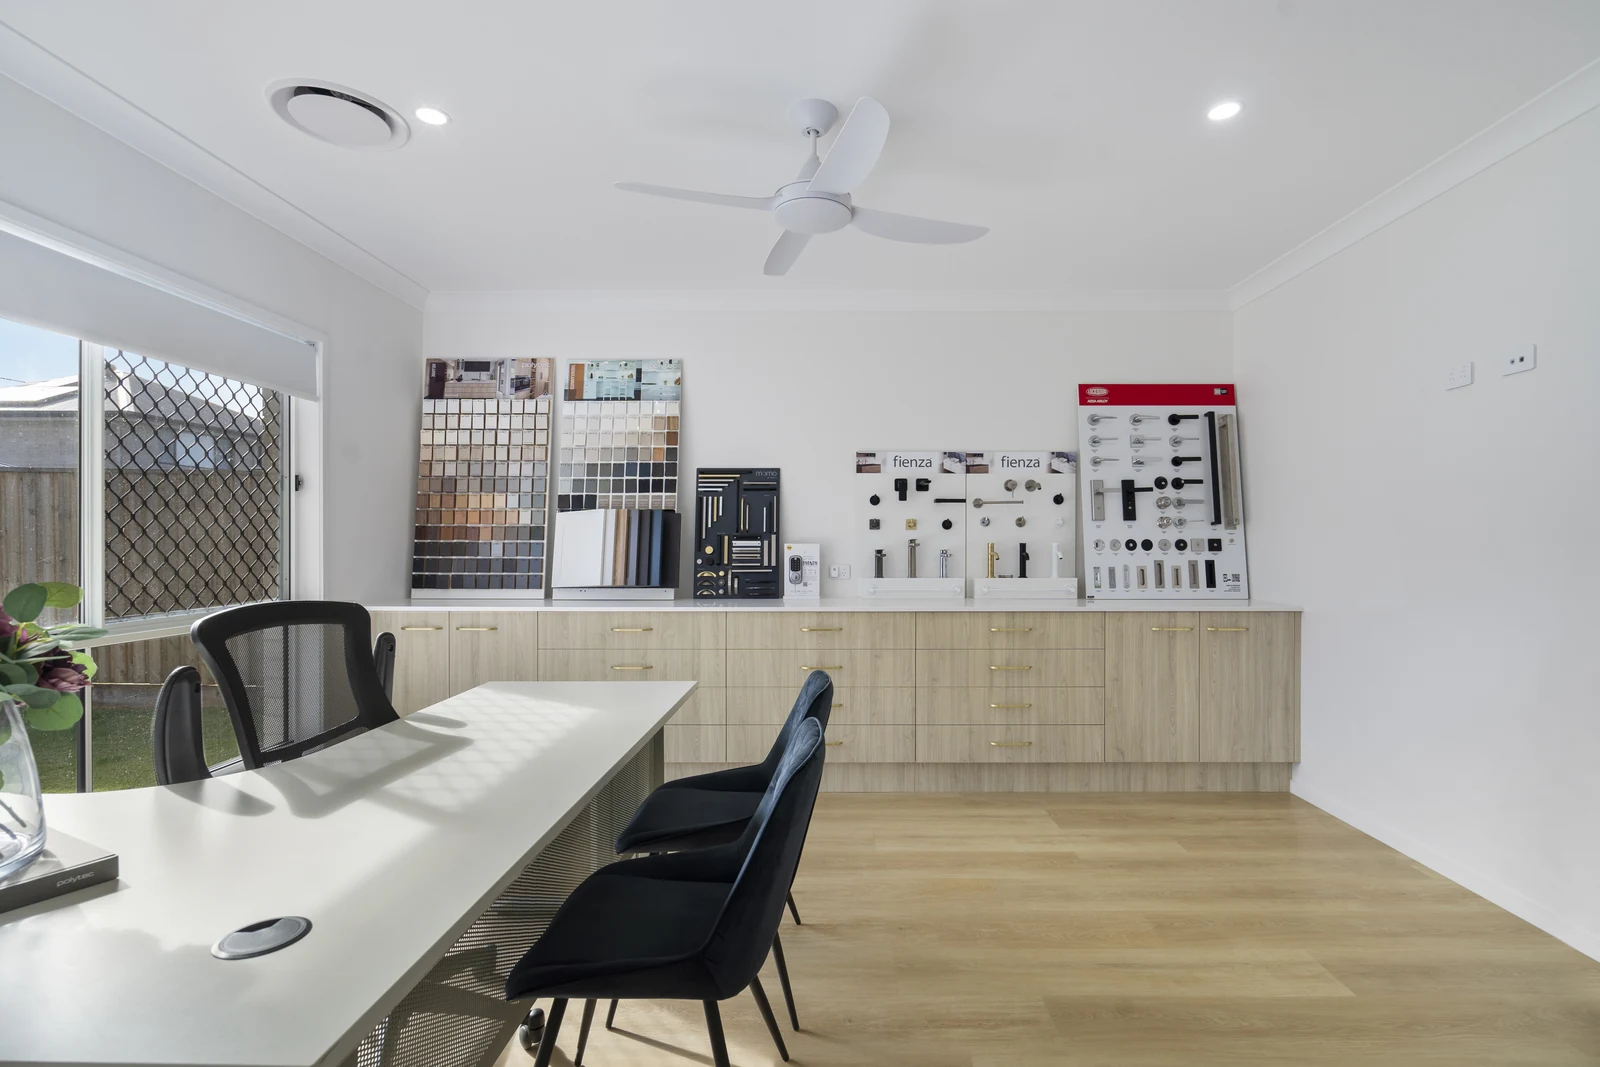
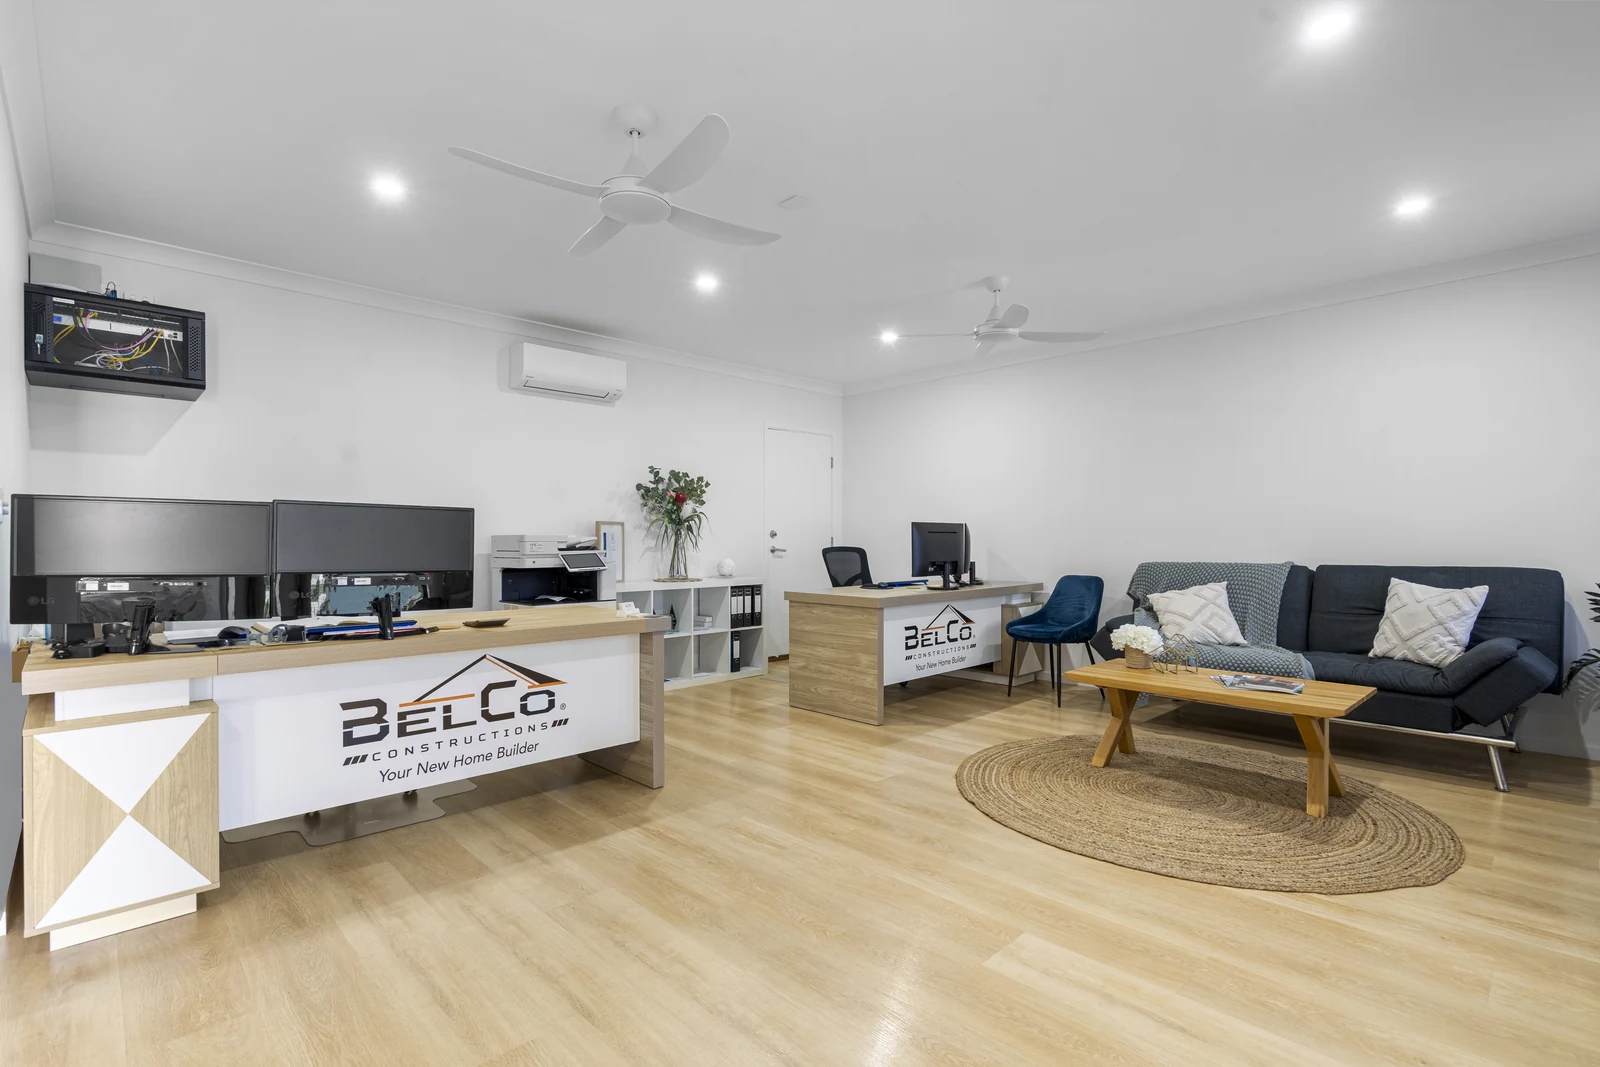
The display home also serves as our sales office and selections studio, which is why ducted air conditioning was added as the one upgrade. Come in and see the standard inclusions for yourself. The home is open for inspection, and we’d love to show you through.