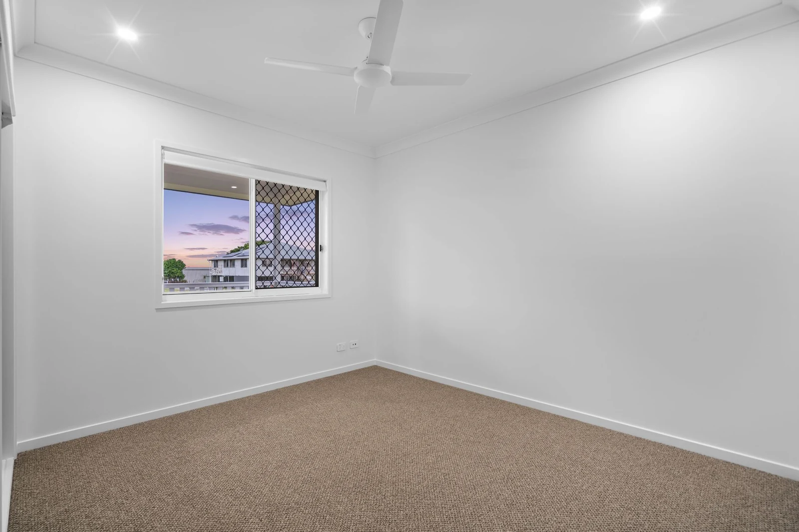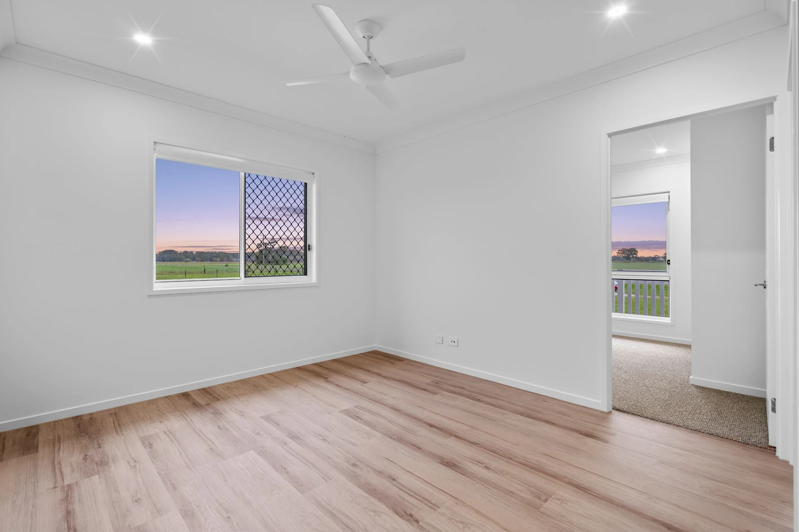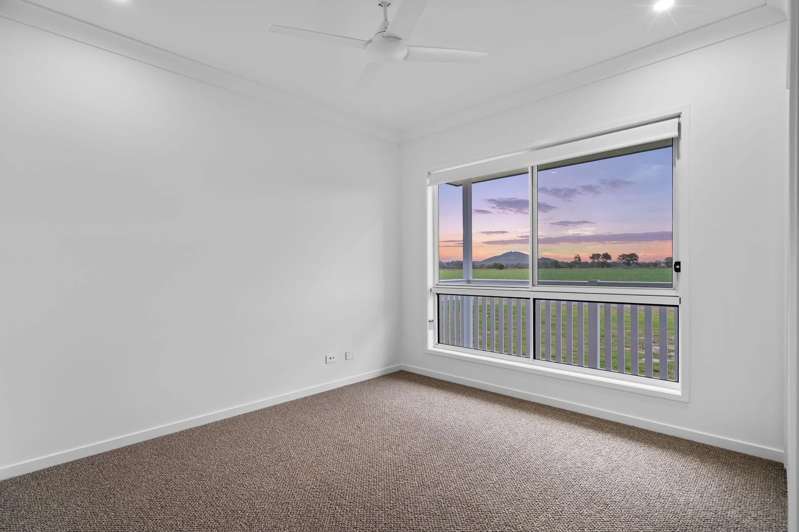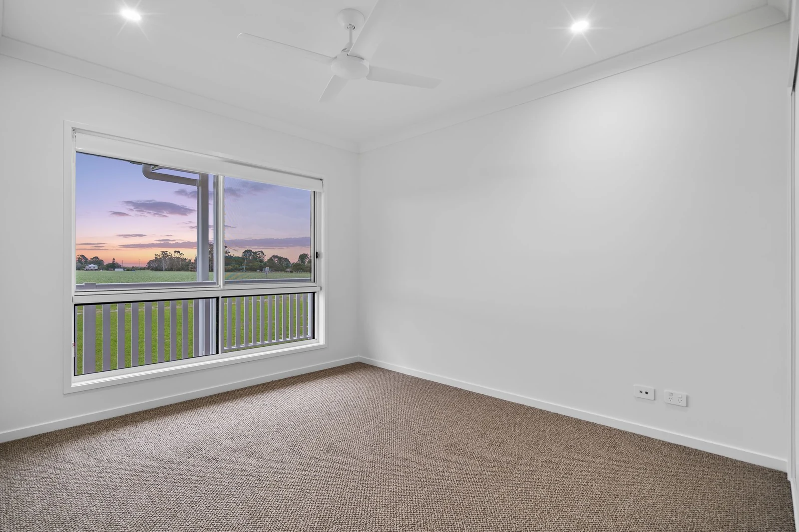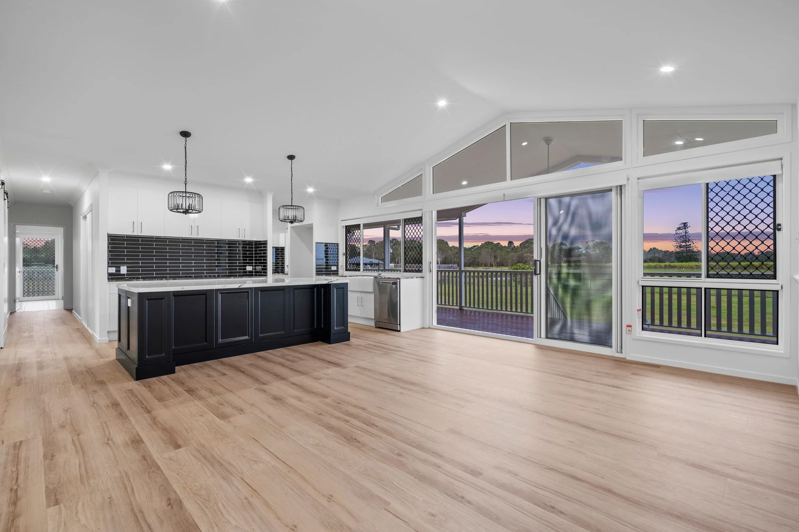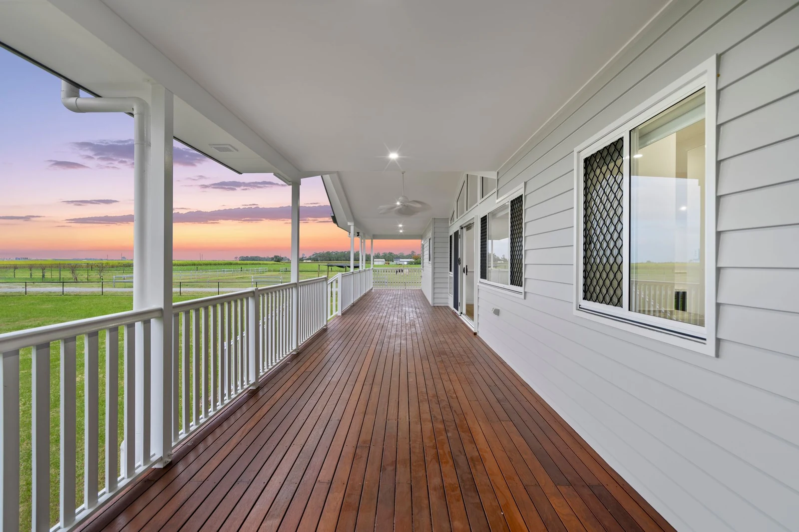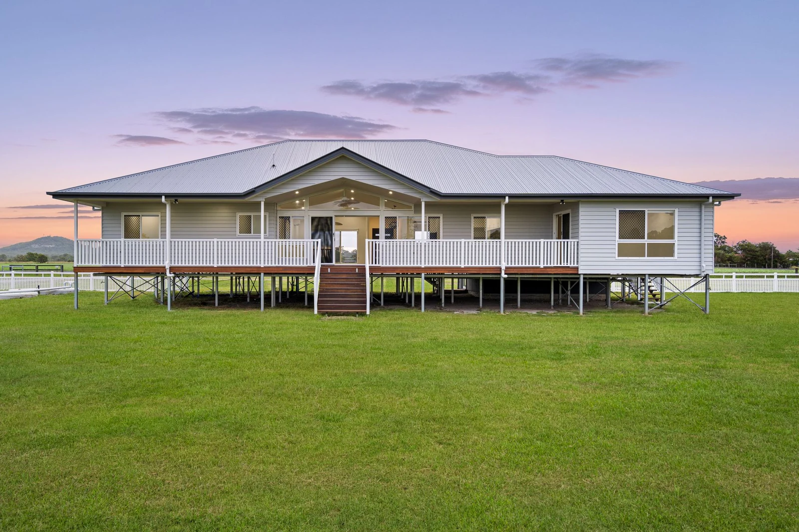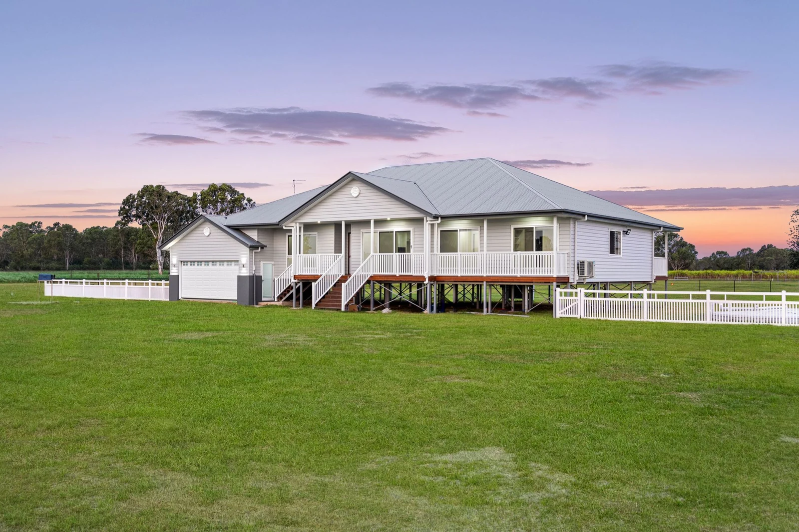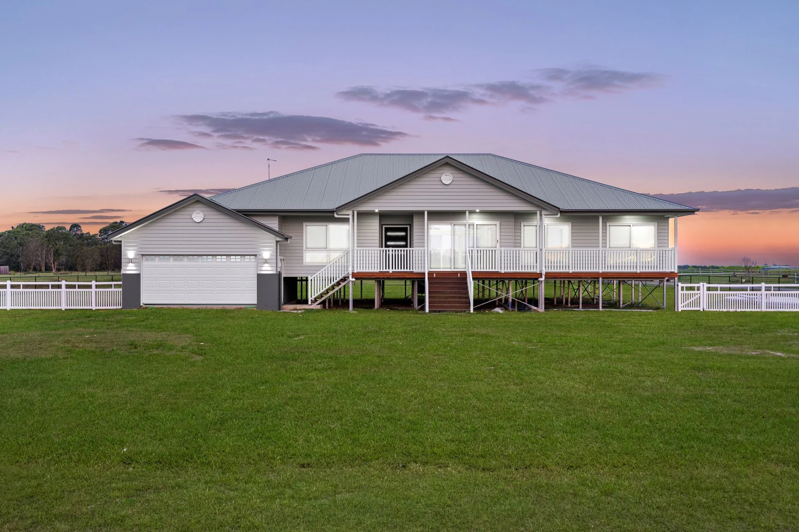
Introducing Harvest View, a stunning Queenslander with a heritage façade, set on expansive rural acreage and designed to take in wide open country views from every side. Elevated on stumps and finished in horizontal weatherboard cladding, the home is wrapped by a generous front verandah and a large rear alfresco deck. Both are finished in rich timber decking and crisp white balustrading, perfect for watching the sun set over the surrounding farmland and distant mountains.
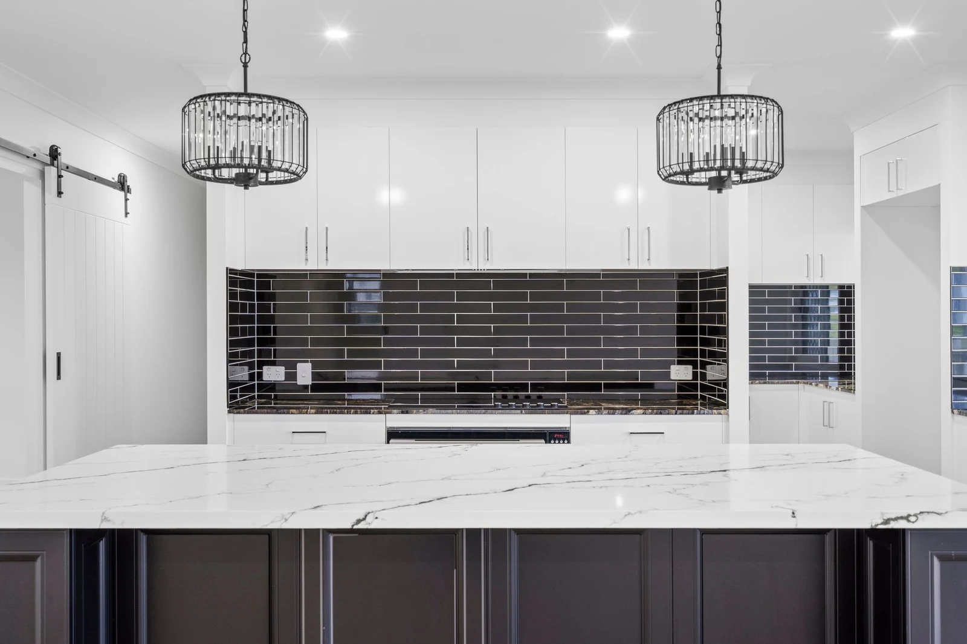
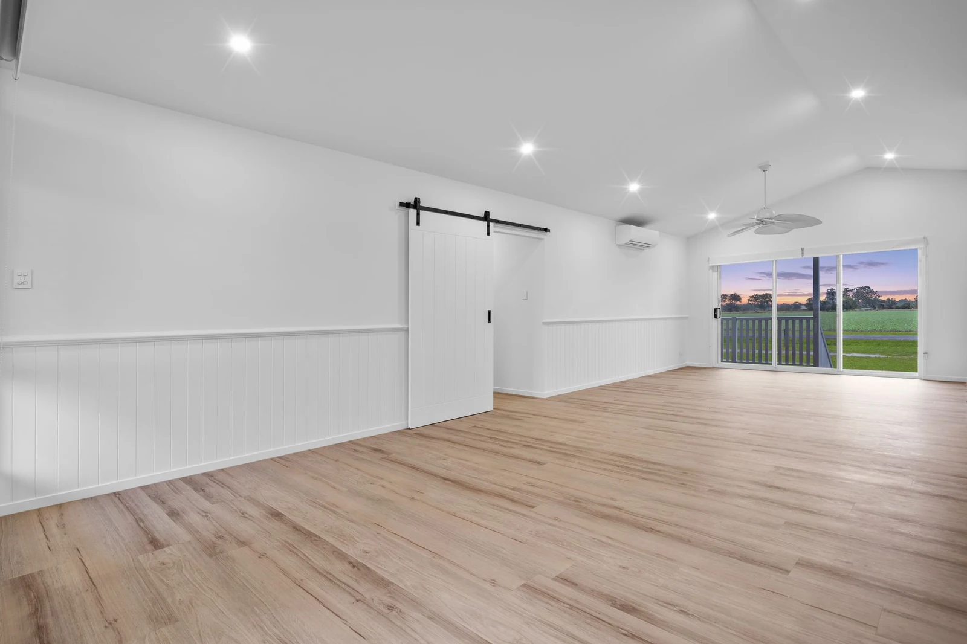
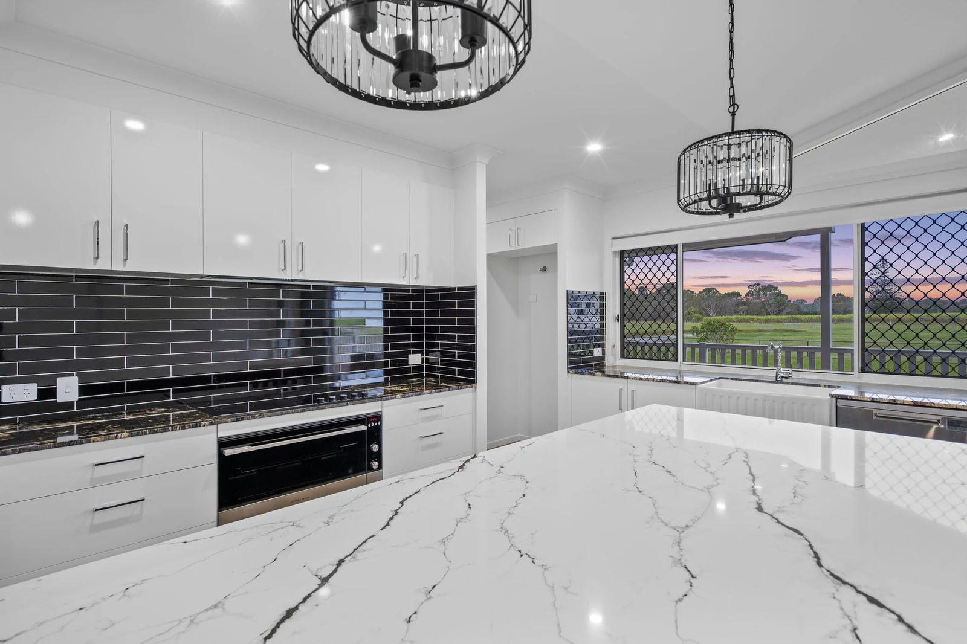
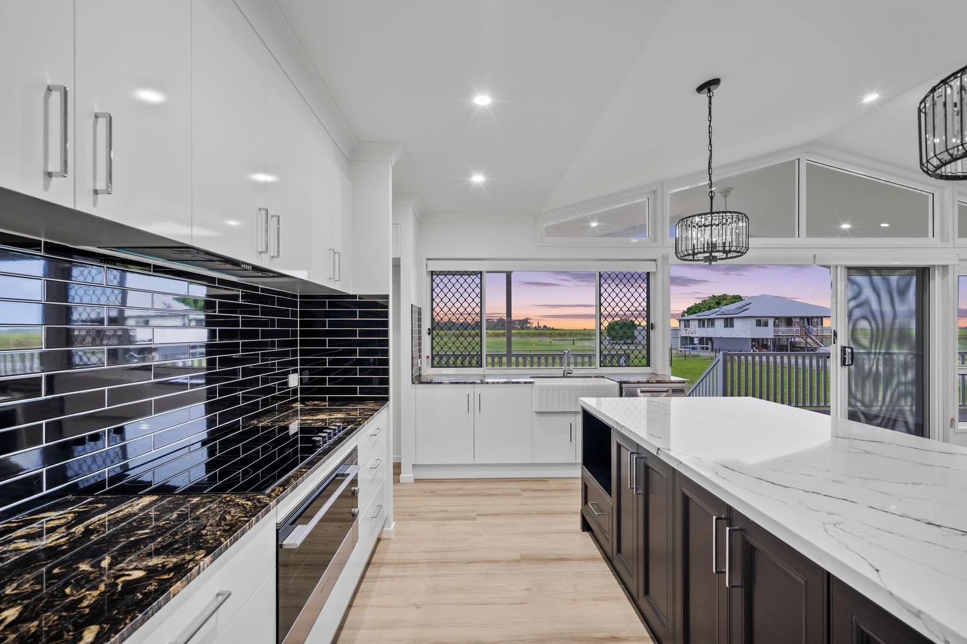
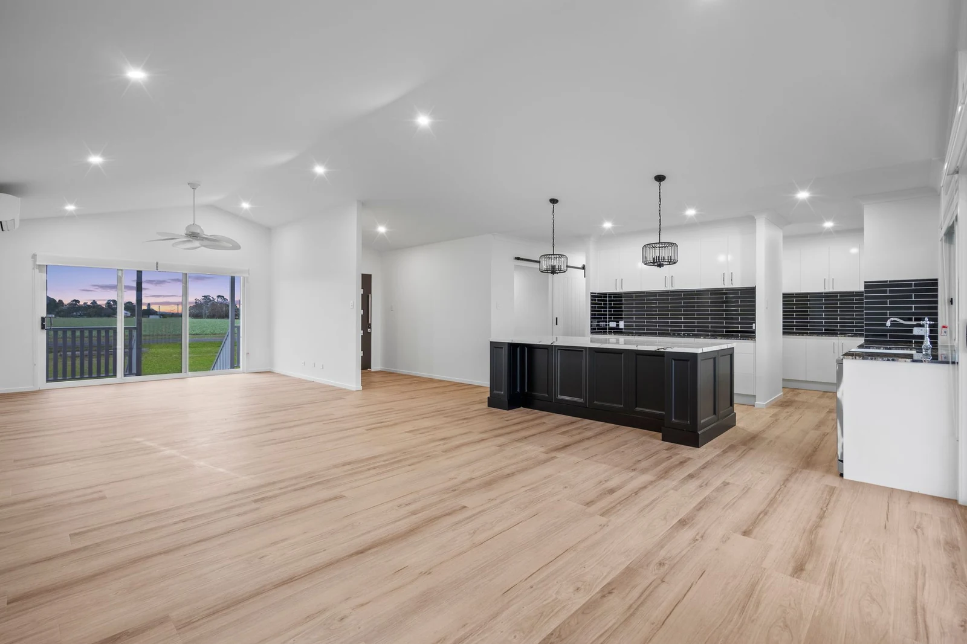
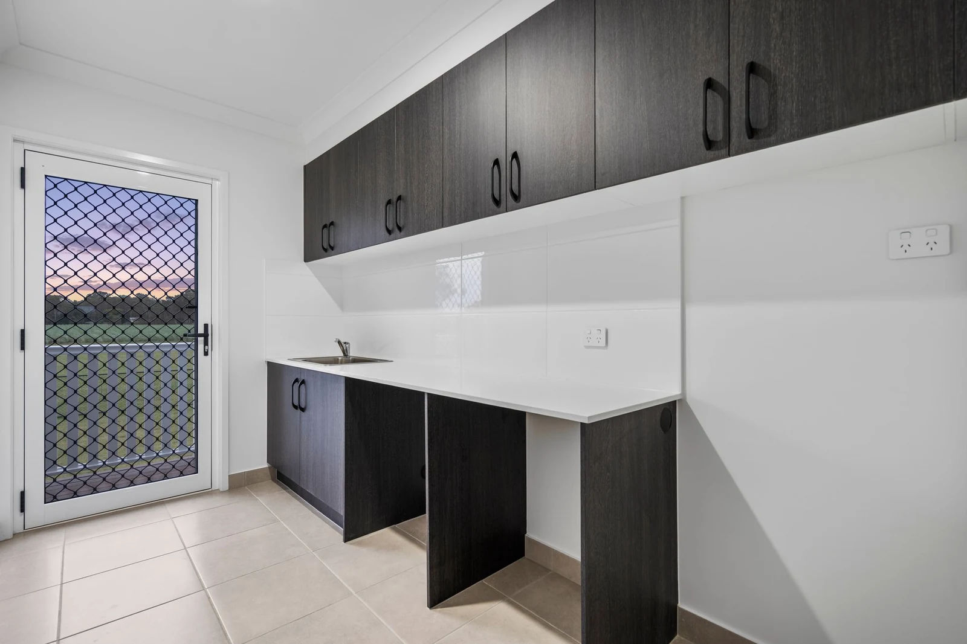
At the heart of the home, a soaring raked ceiling with gable highlight windows fills the open-plan kitchen, dining and living area with natural light, flowing straight out to the rear deck. The kitchen is a true showpiece. It features a statement island in deep shaker-style cabinetry, gloss white cabinetry, a black gloss subway-tile splashback and crystal chandelier pendants, with a butler’s pantry behind a barn-style sliding door. VJ wall panelling adds a touch of traditional Queenslander charm.
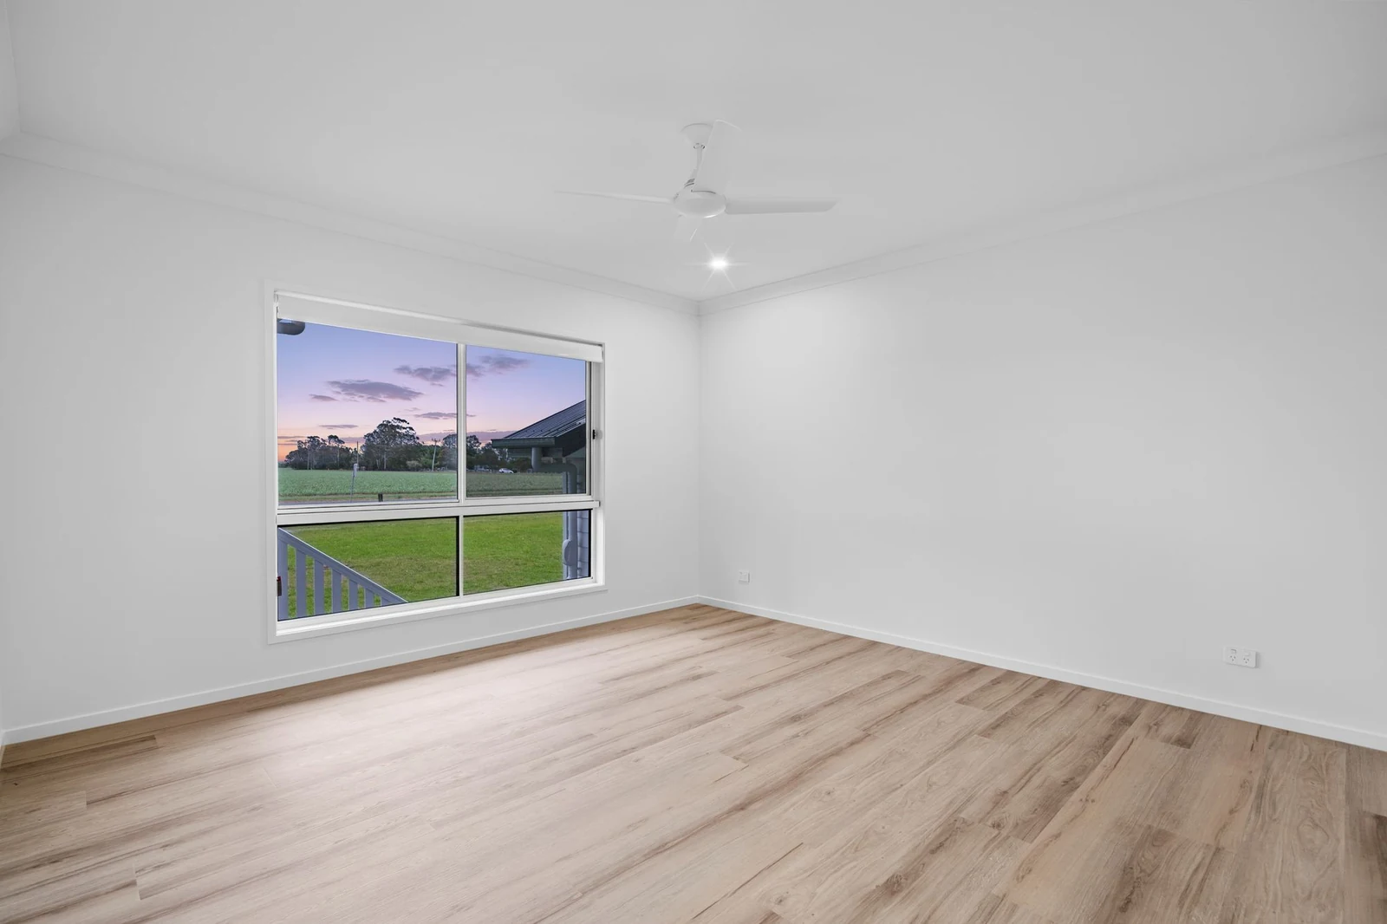
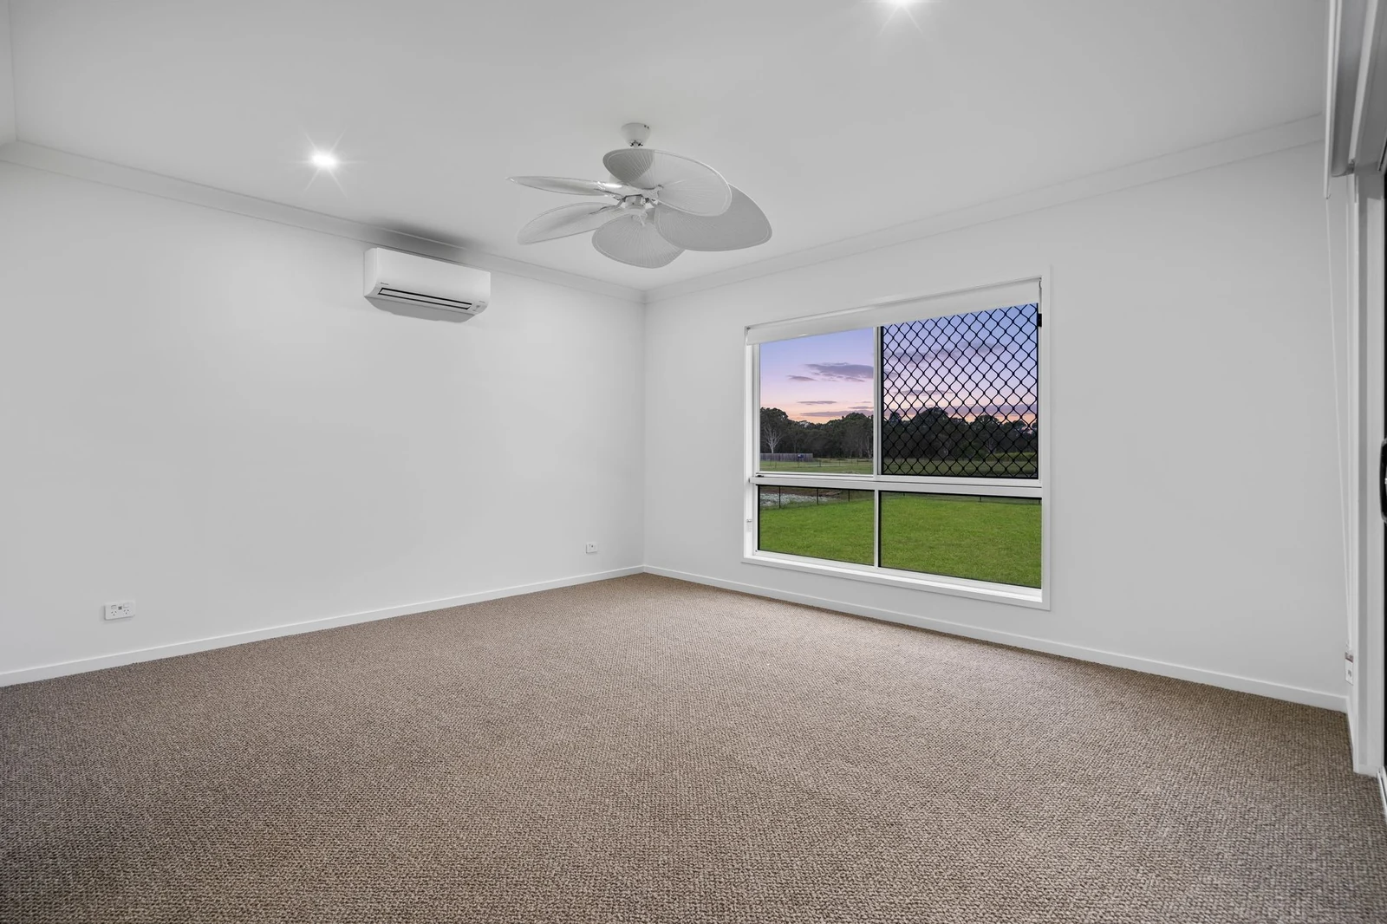
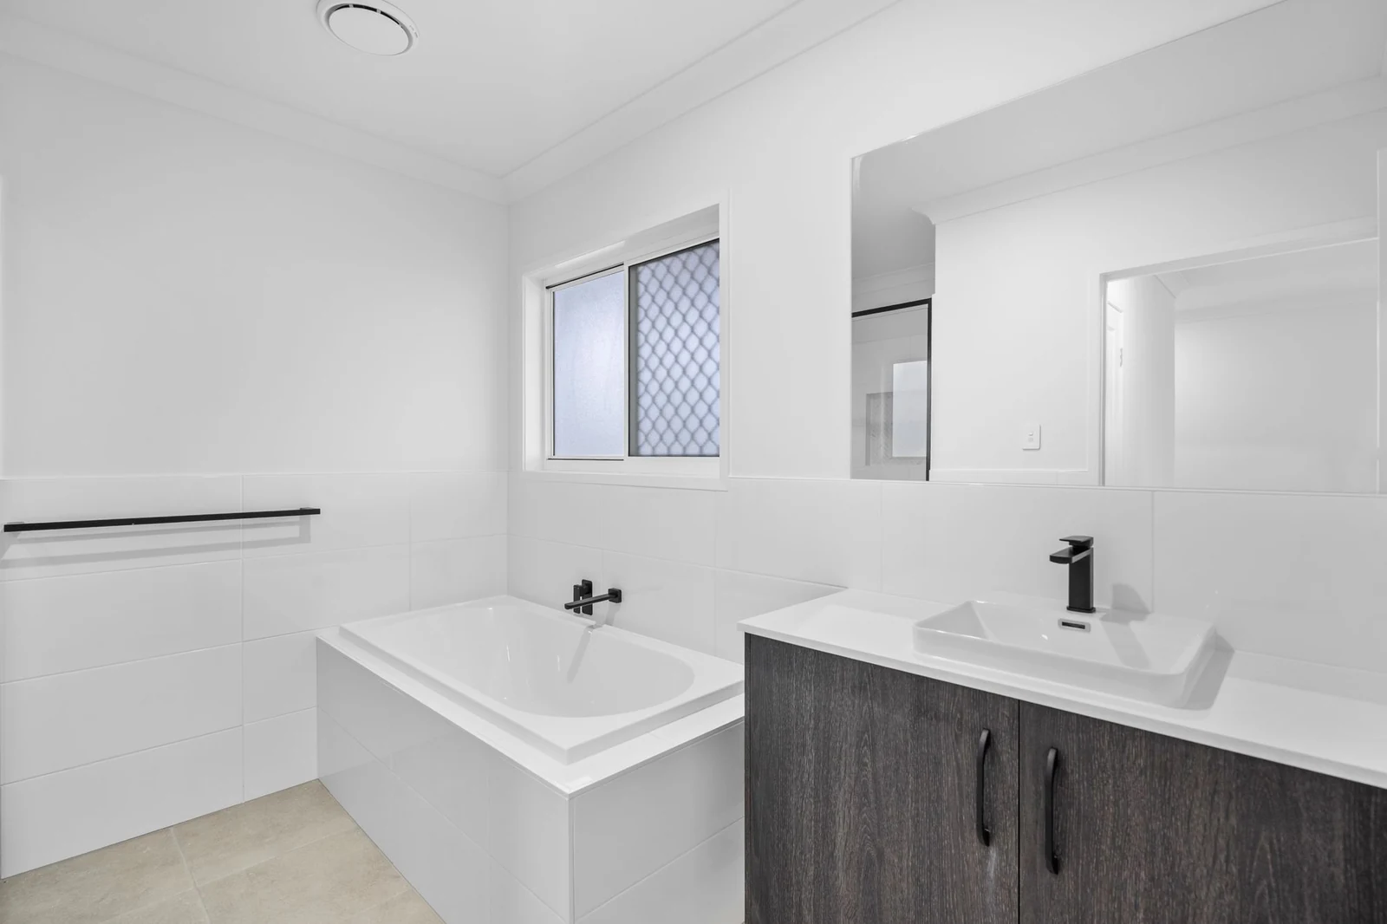
The home is thoughtfully zoned for family living. A media room and a separate rumpus give everyone space to spread out. The master suite includes a walk-in robe and an ensuite with a double vanity and a black-framed shower screen, while three further bedrooms share a main bathroom with a bath, plus a separate powder room. With inclusions customised throughout to reflect the owners’ own style, vinyl plank flooring and a double garage, Harvest View is a relaxed country retreat built for family life on the land.