Introducing the Hodges 240, a modern two-storey family home designed to make the most of a narrow small-lot block without compromising on space. Built exactly to our standard design and our BelCo Signature Inclusions, this home shows what you get straight off the plan, with no upgrades. The classic façade pairs face brick on the lower level with contemporary vertical groove cladding above.
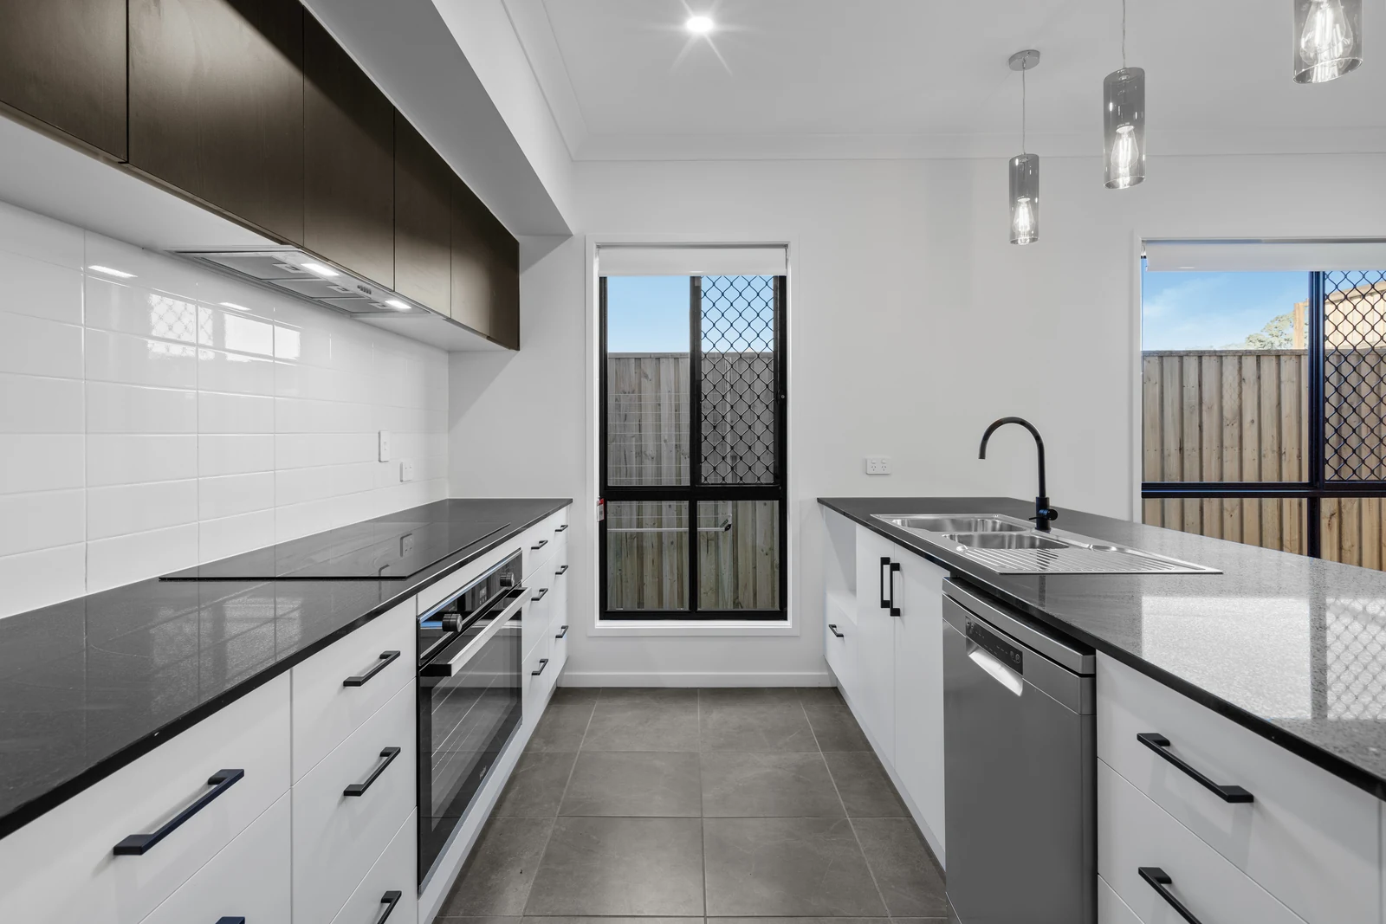
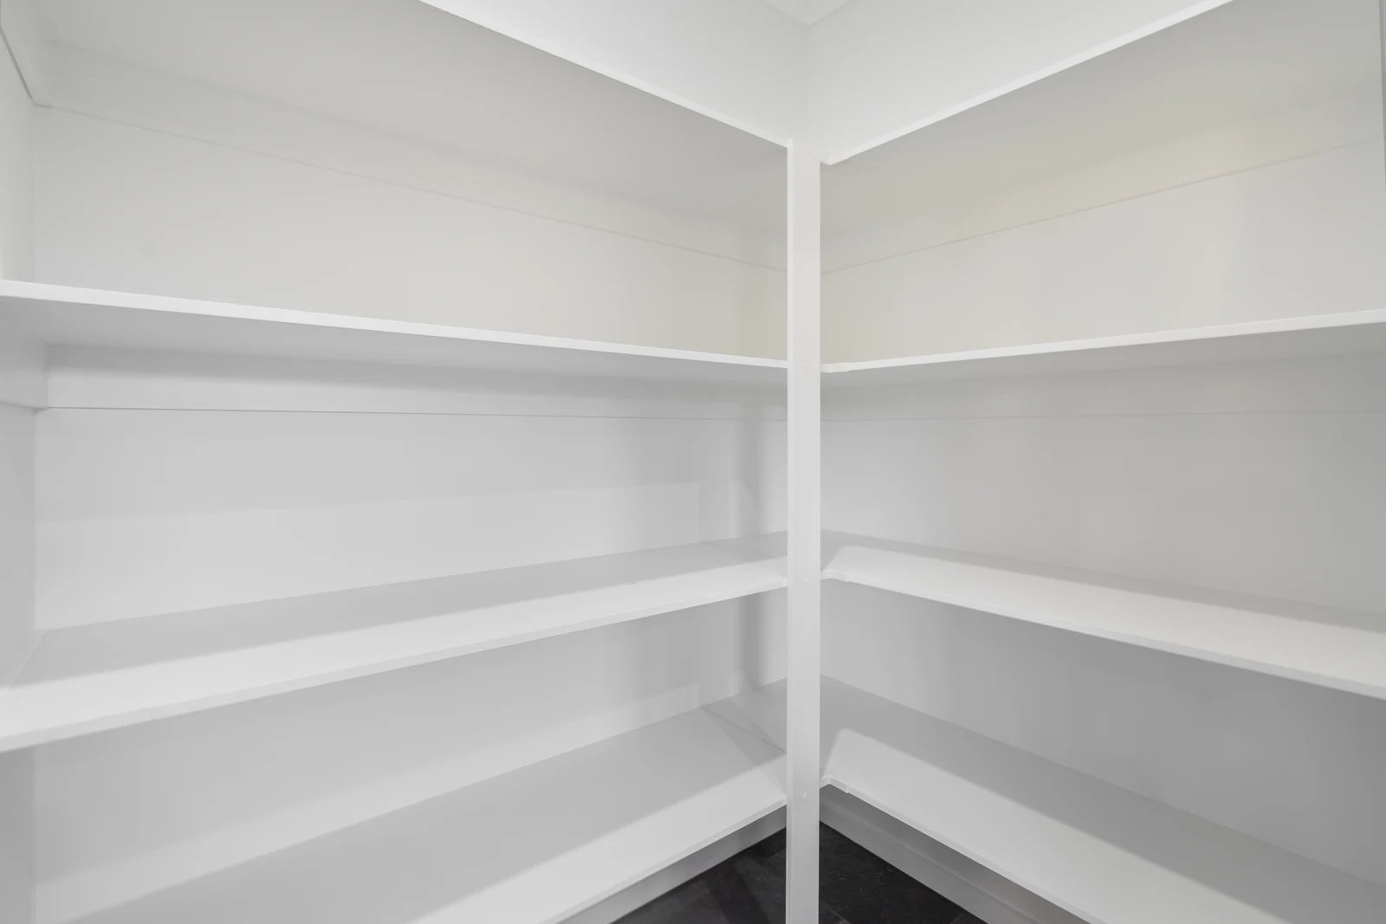
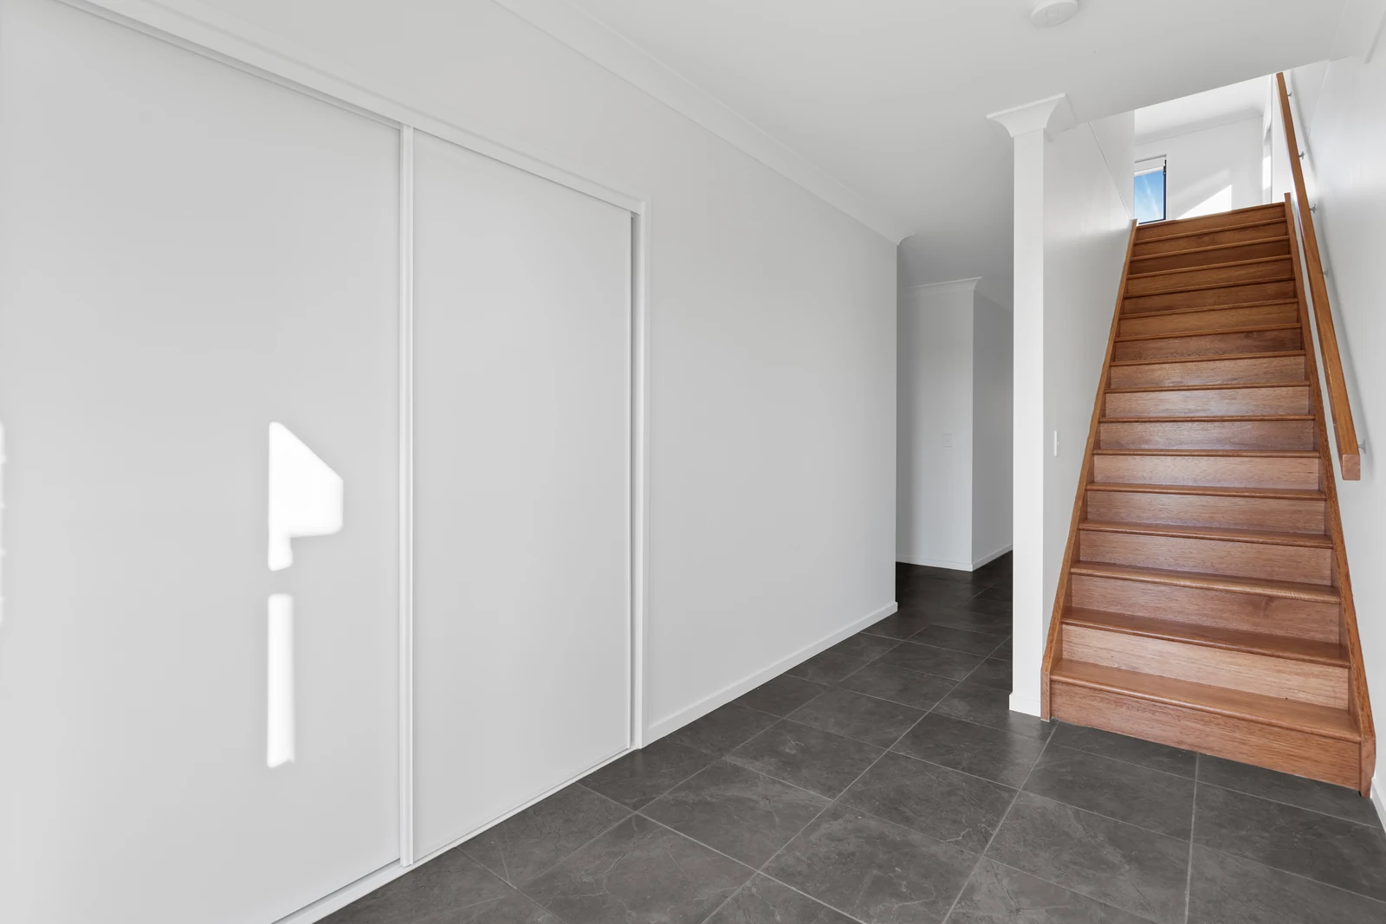
The ground floor is set out for easy everyday living. Large-format tiles flow through the entry and into an open-plan living, dining and kitchen area, and two sets of sliding doors open onto a covered alfresco. The kitchen features a long island bench with 20mm stone benchtops, rich woodgrain cabinetry paired with crisp white drawers and matte black handles, a gloss tiled splashback and feature pendant lighting. A walk-in pantry, built-in study nook, powder room, laundry, and a dedicated store and coats cupboard keep the home organised and clutter-free.
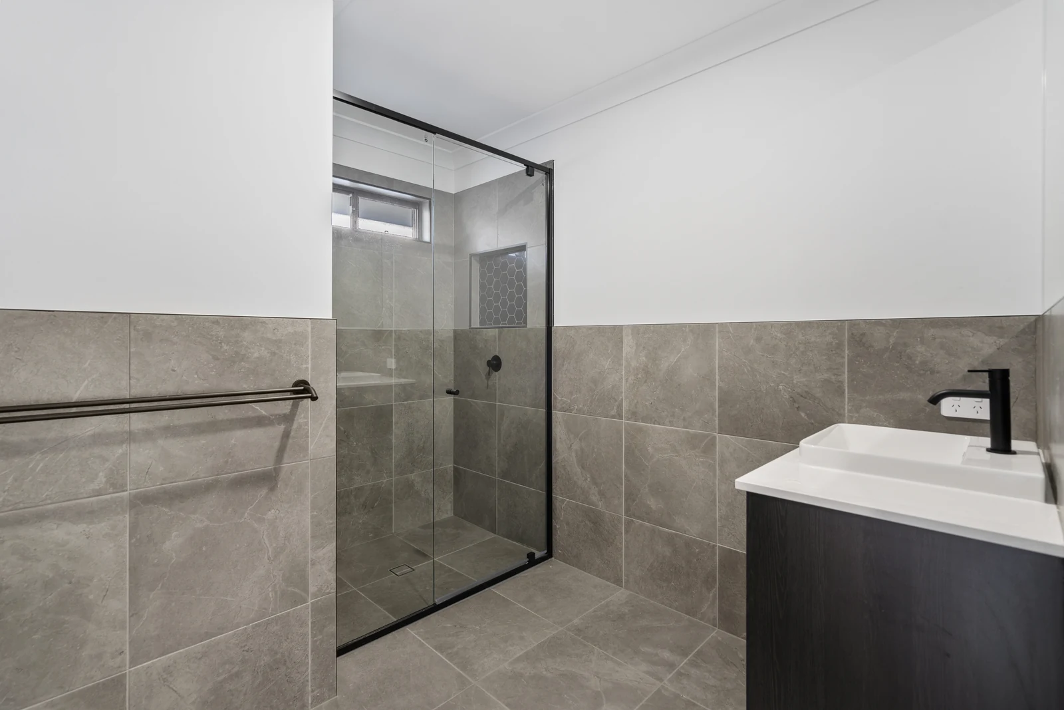
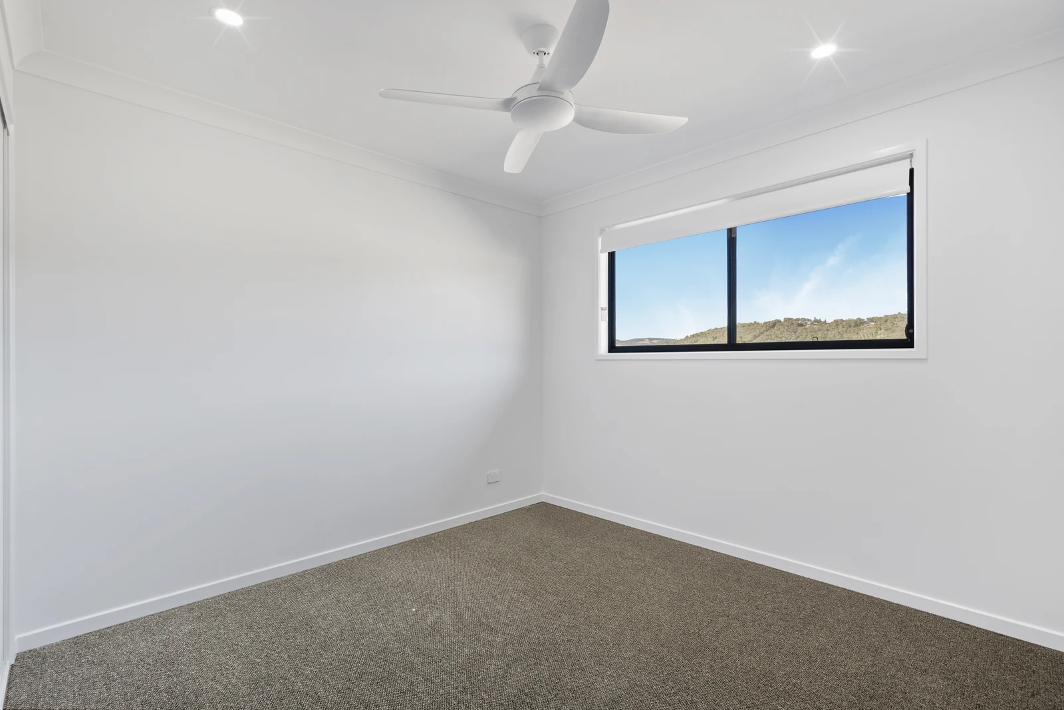
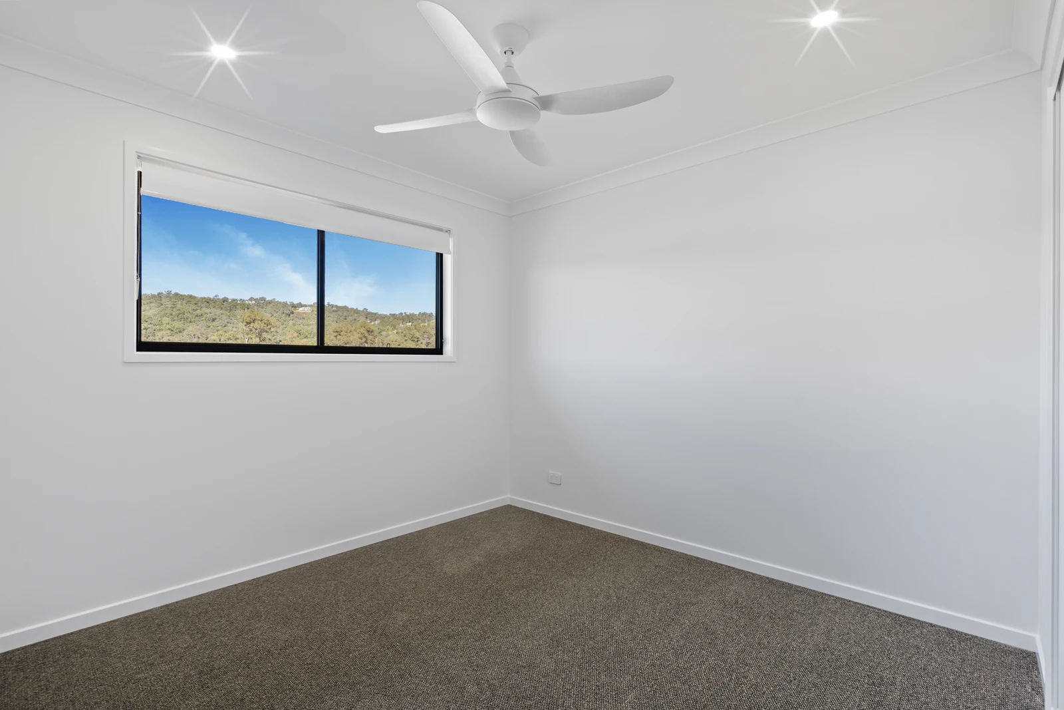
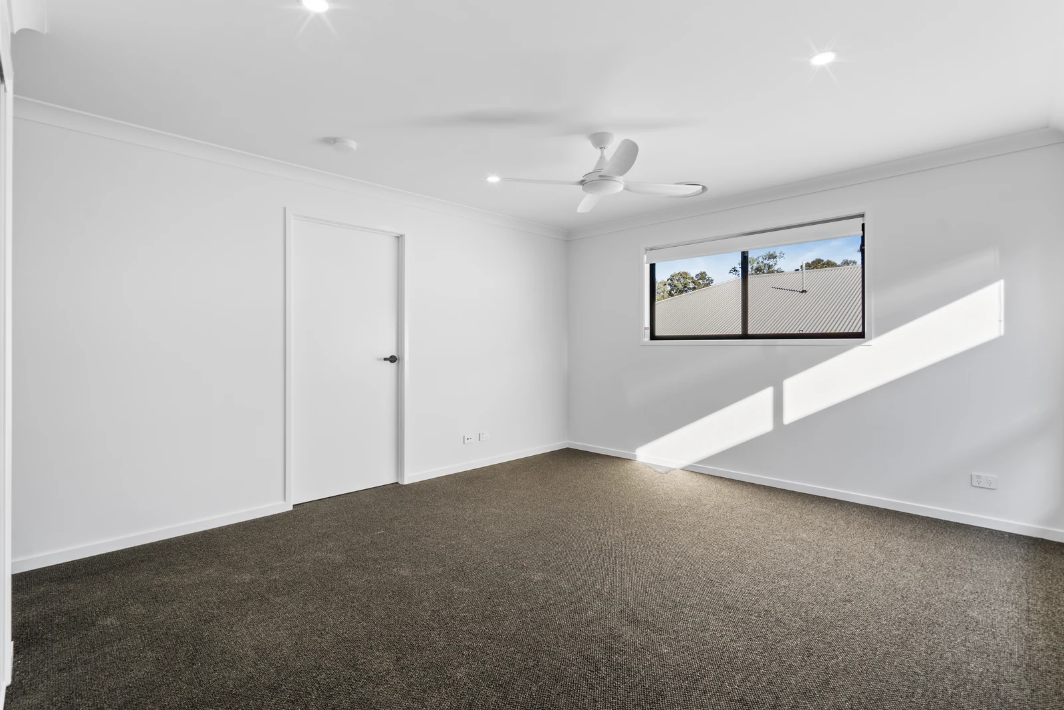
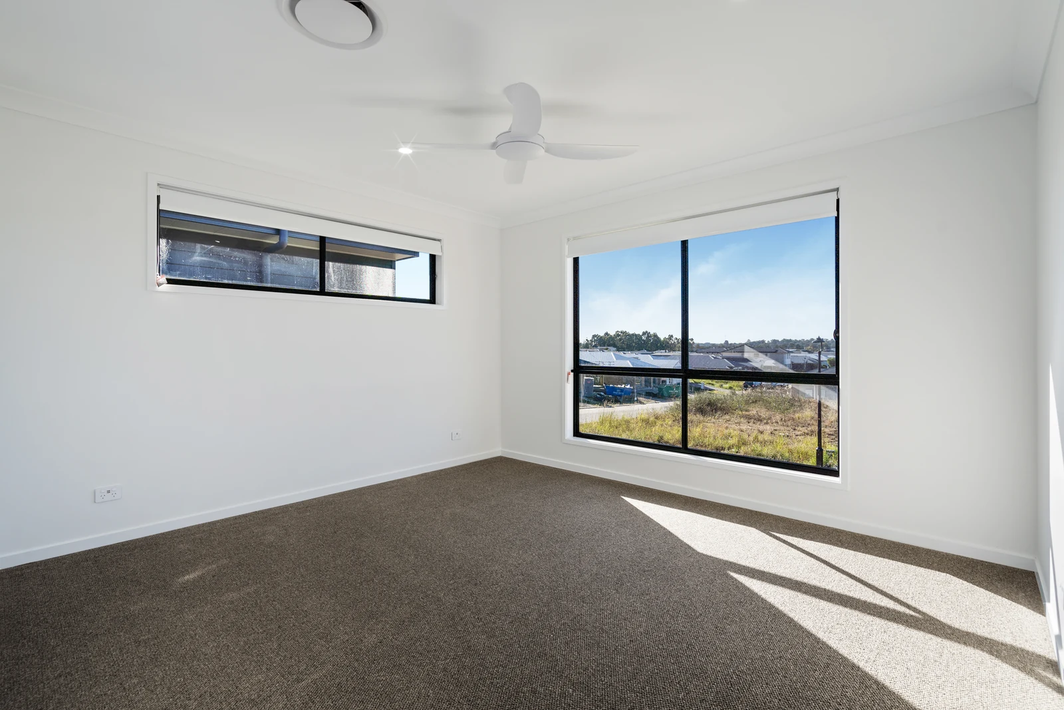
A timber staircase leads to the upper level, where a central rumpus room gives the family a second living space. Four bedrooms are arranged across this level. The master suite includes a walk-in robe with built-in shelving and drawers, and an ensuite with a double vanity. The main bathroom offers a tiled-in bath and a separate WC. Across the wet areas, large-format tiles, matte black tapware, black-framed shower screens and hexagon mosaic niches create a sleek, modern finish. This home proves that a small lot can still deliver generous, stylish family living as standard.