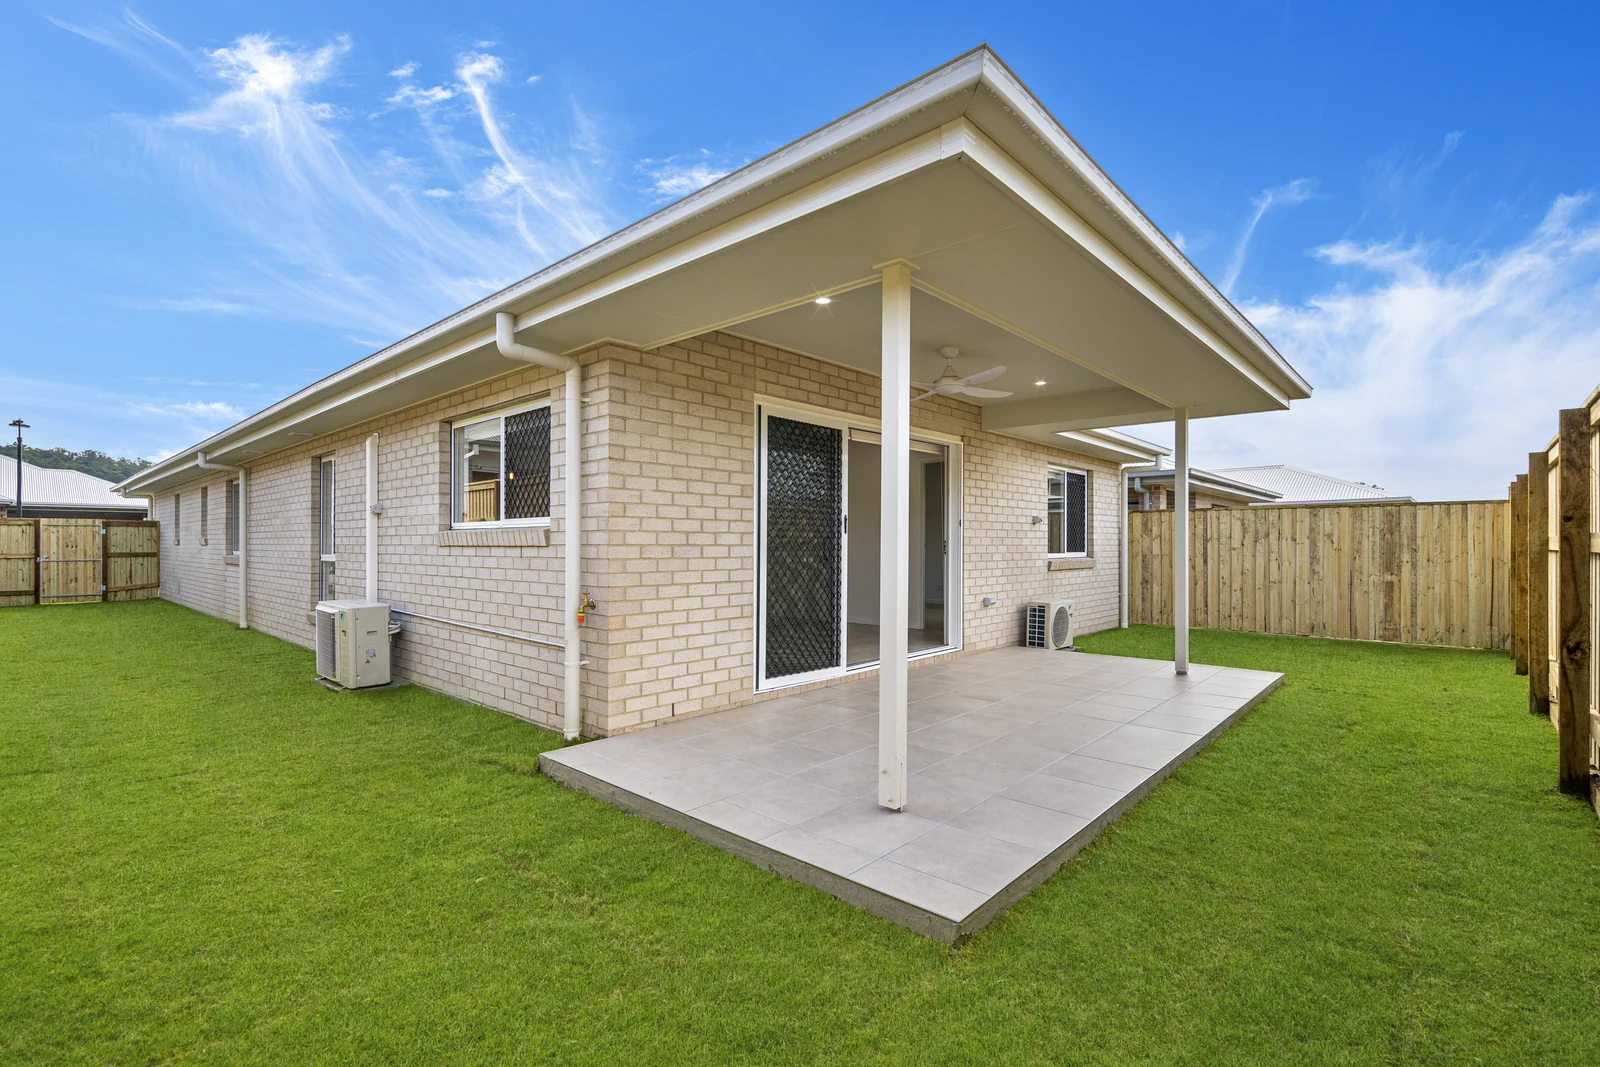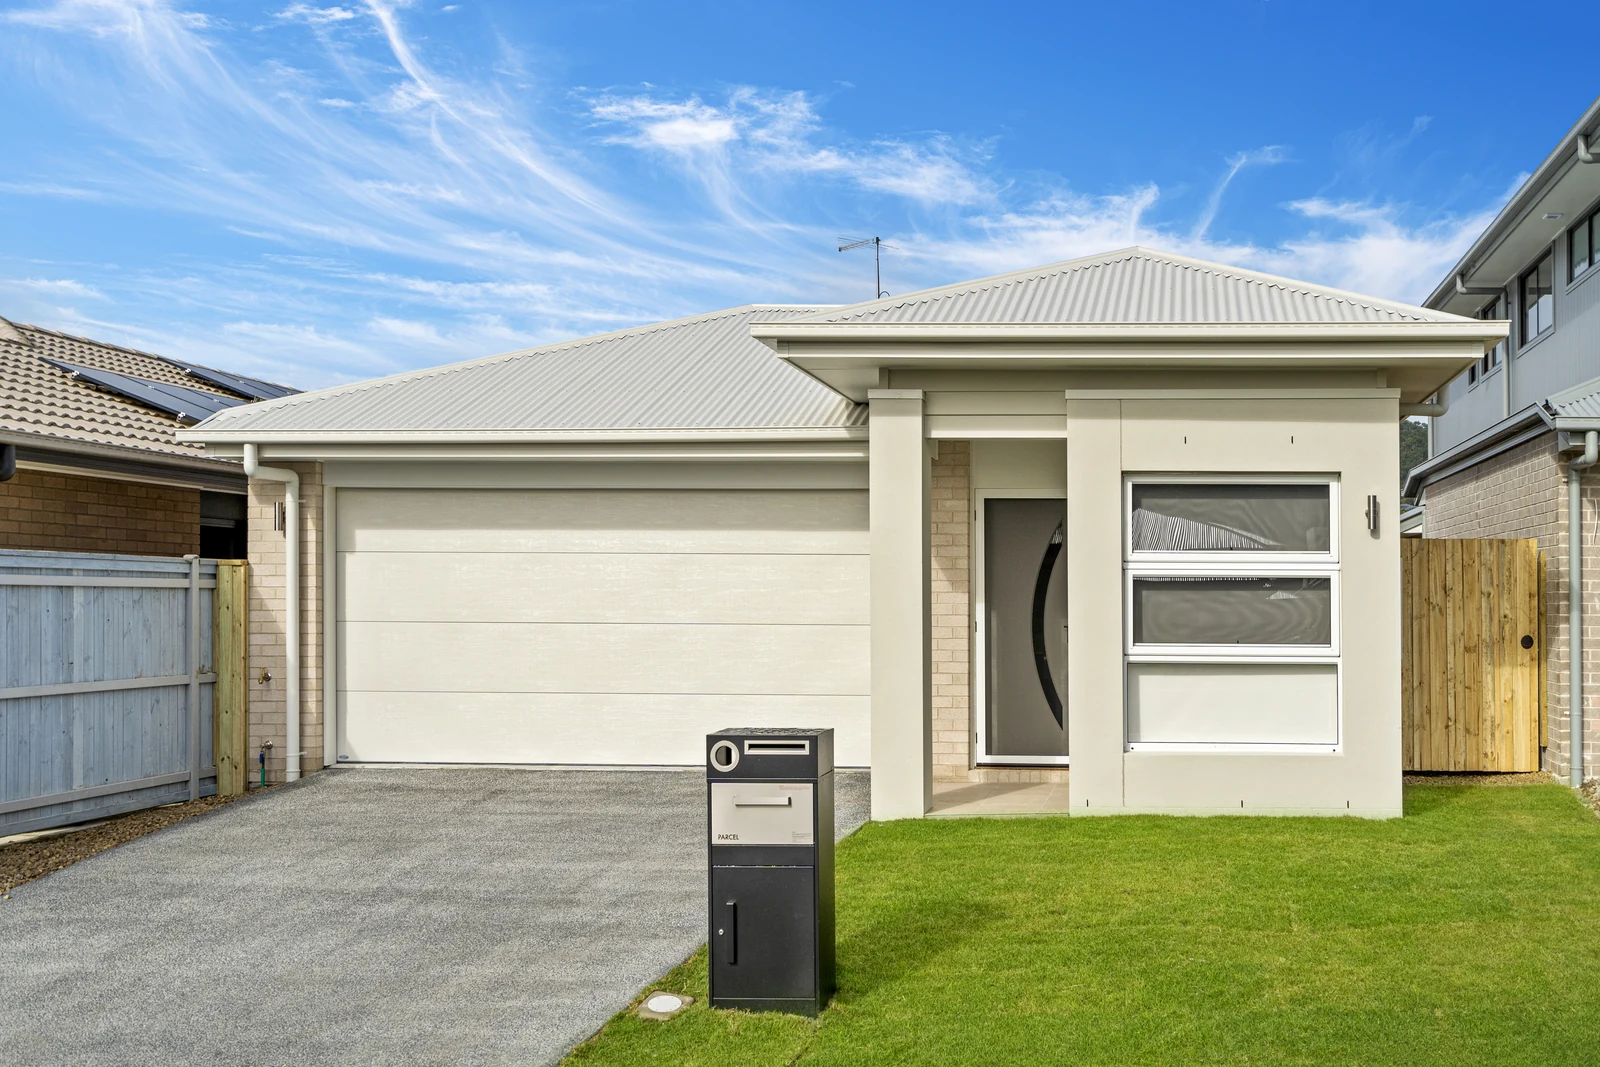
Introducing the Langer 186, a smart single-storey family home that proves a small lot can still deliver generous everyday living. Built exactly to our BelCo Signature Inclusions, this home shows what you get straight off the plan, with no upgrades. The modern façade pairs face brick with a crisp rendered entry portico, horizontal weatherboard cladding and a feature stacked window, giving the home a clean, confident street presence.
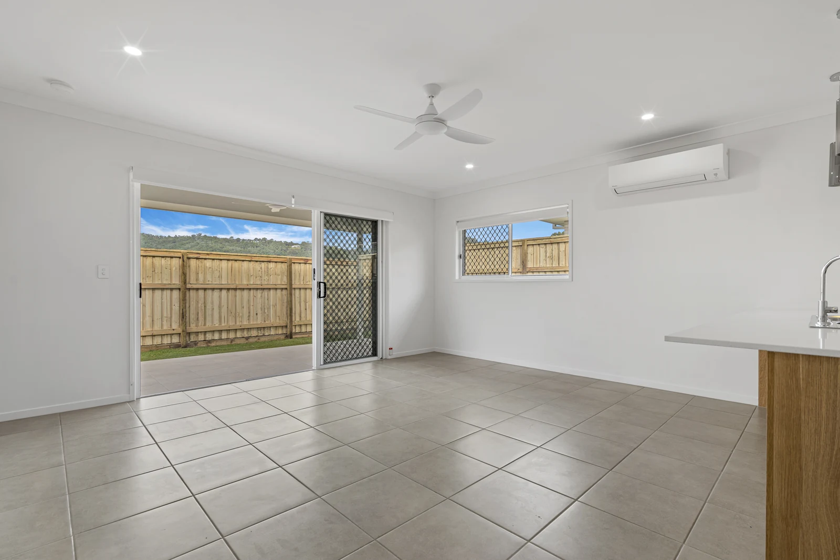
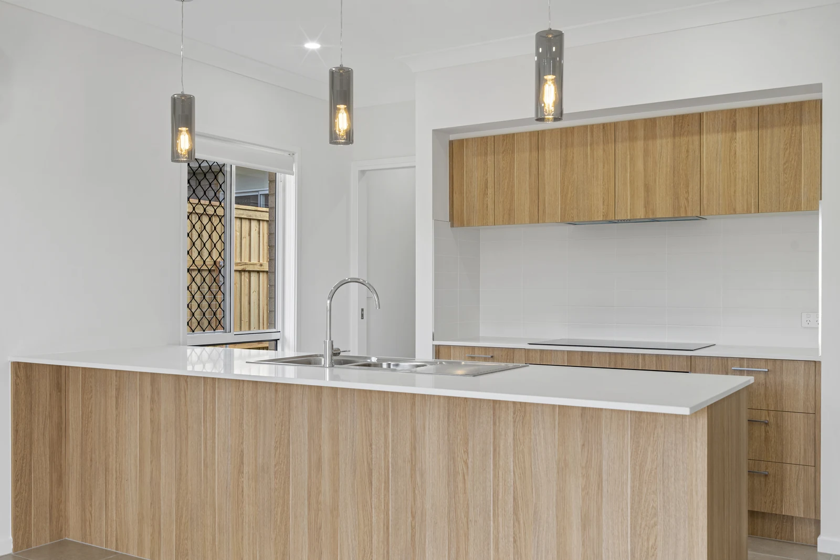
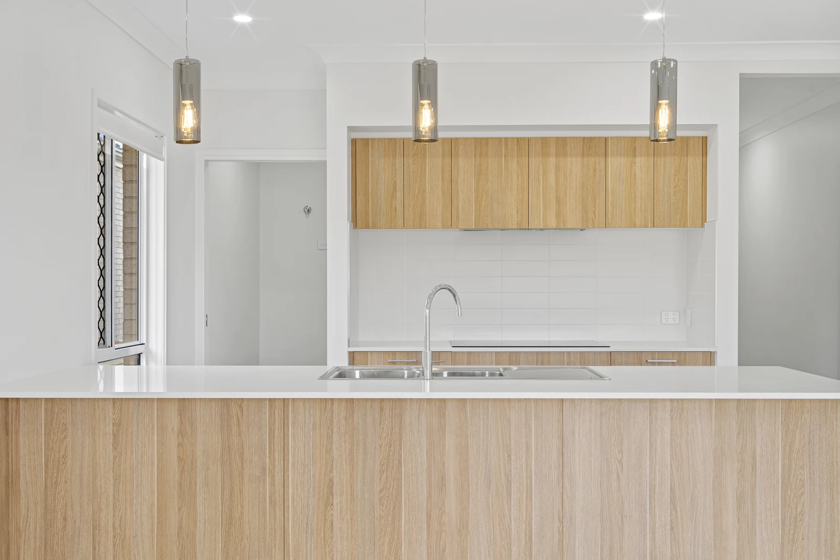
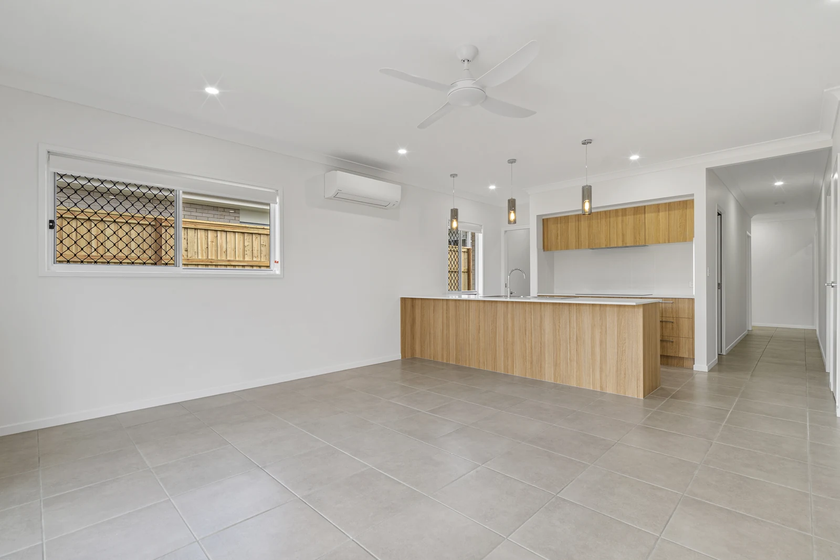
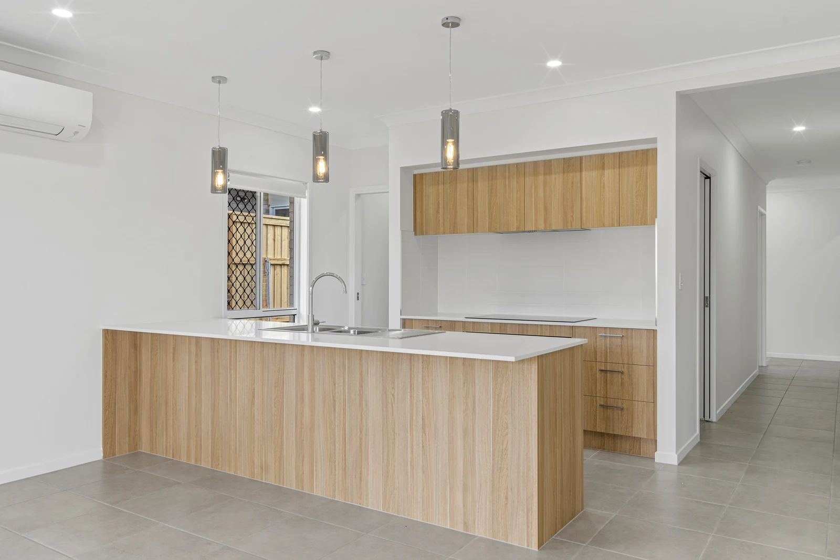
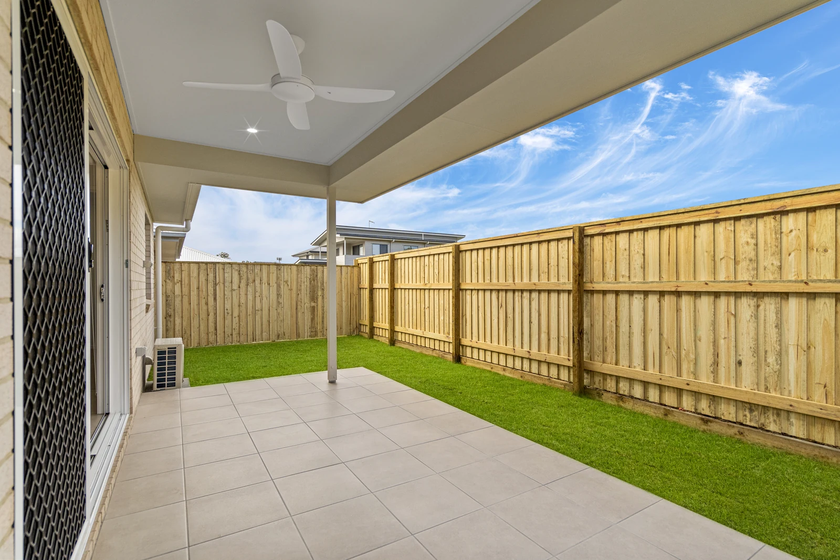
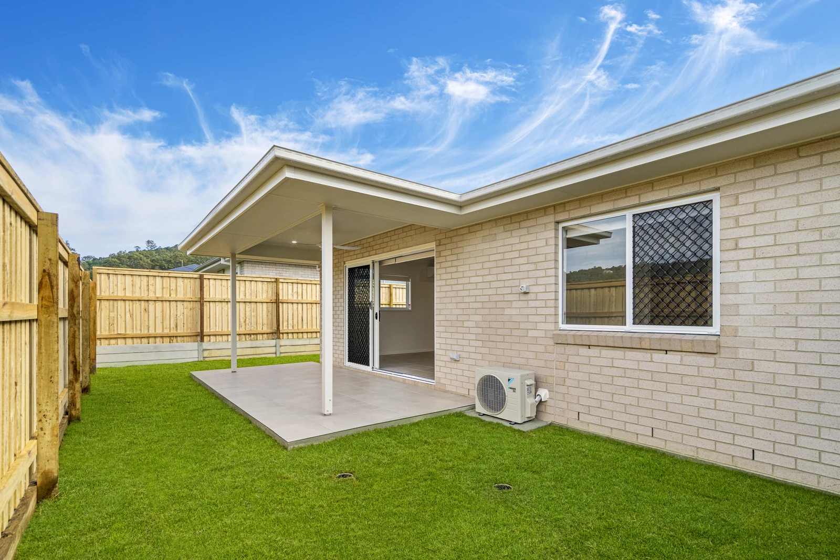
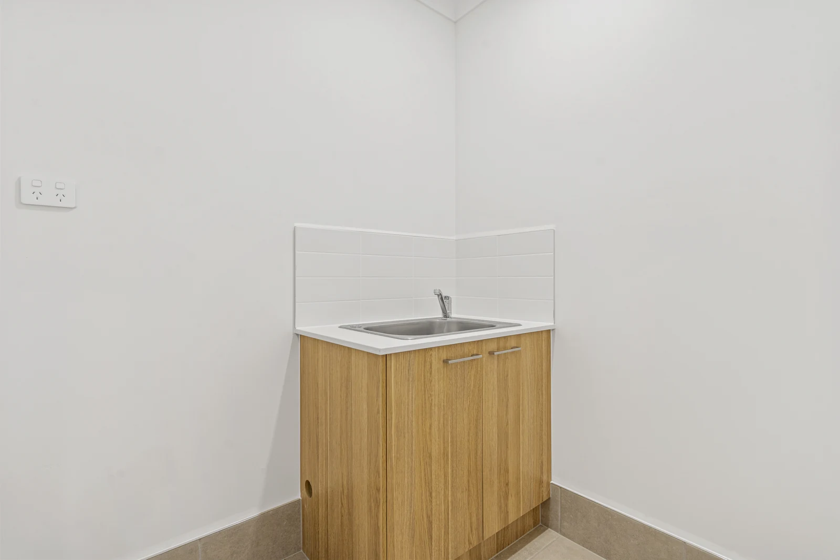
Inside, large-format tiles flow through an open-plan living and dining area that opens through wide sliding doors to a covered alfresco and a fully turfed rear yard. The kitchen is the centrepiece of the home. It features a long island bench wrapped in warm timber-look panelling, 20mm stone benchtops, matching timber-look overhead cabinetry and a white tiled splashback, with a walk-in pantry and laundry close by.
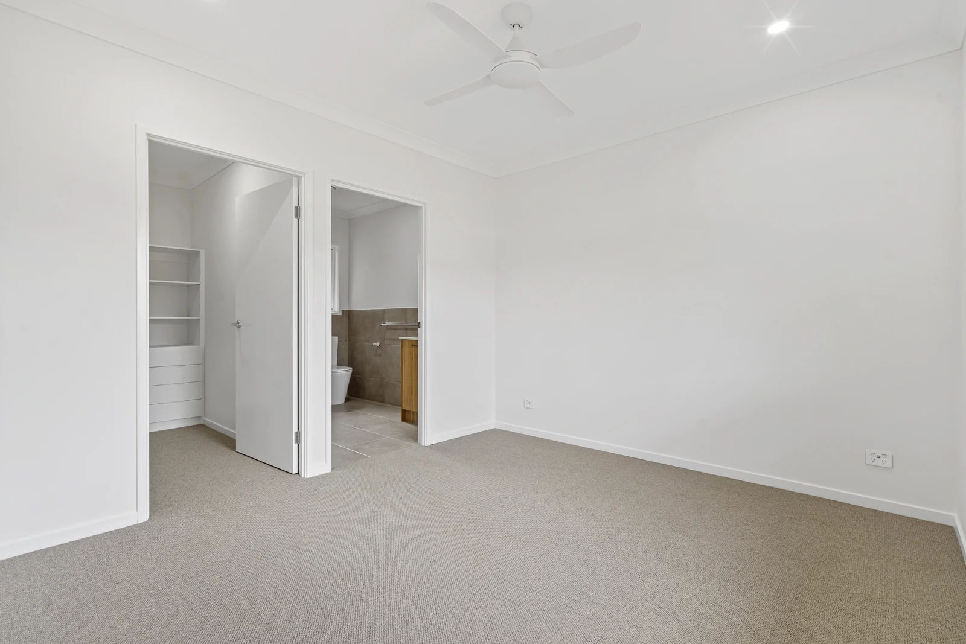
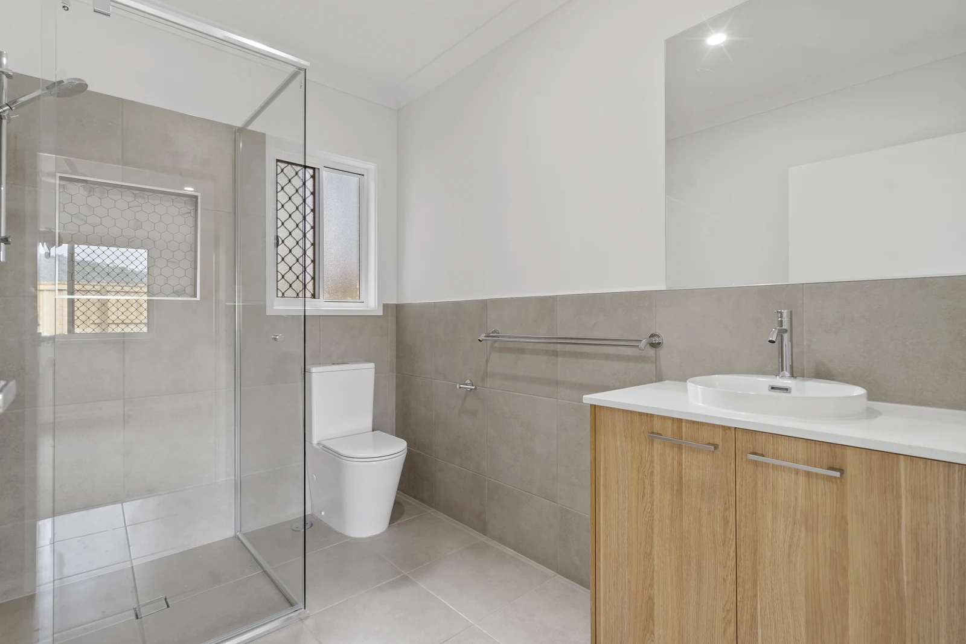
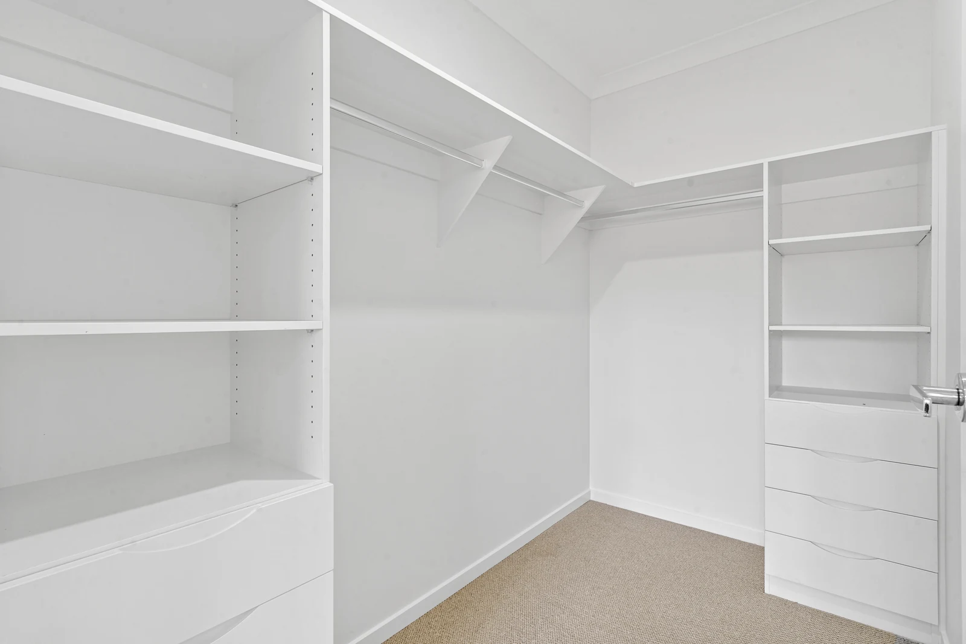
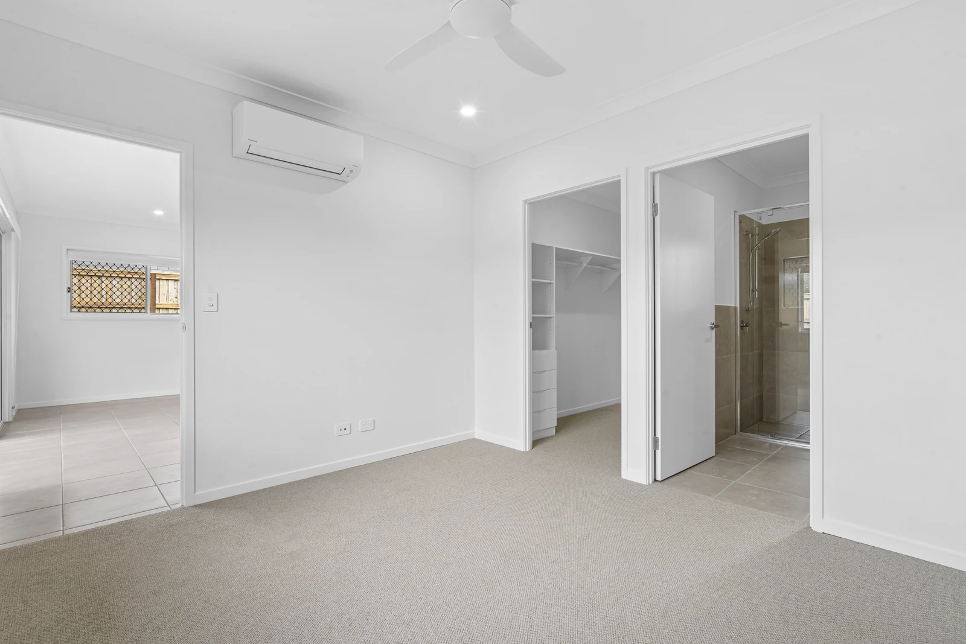
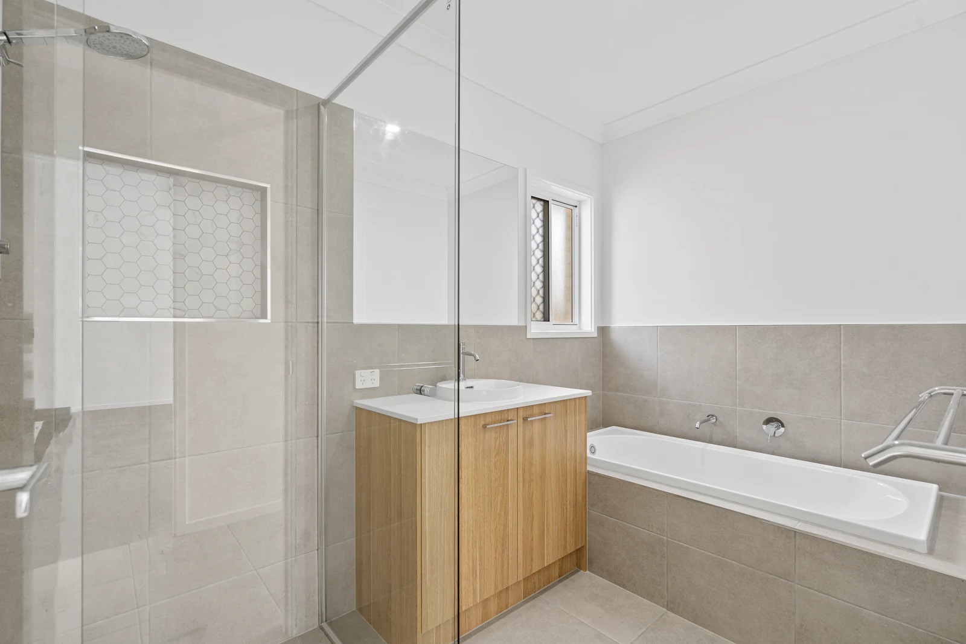
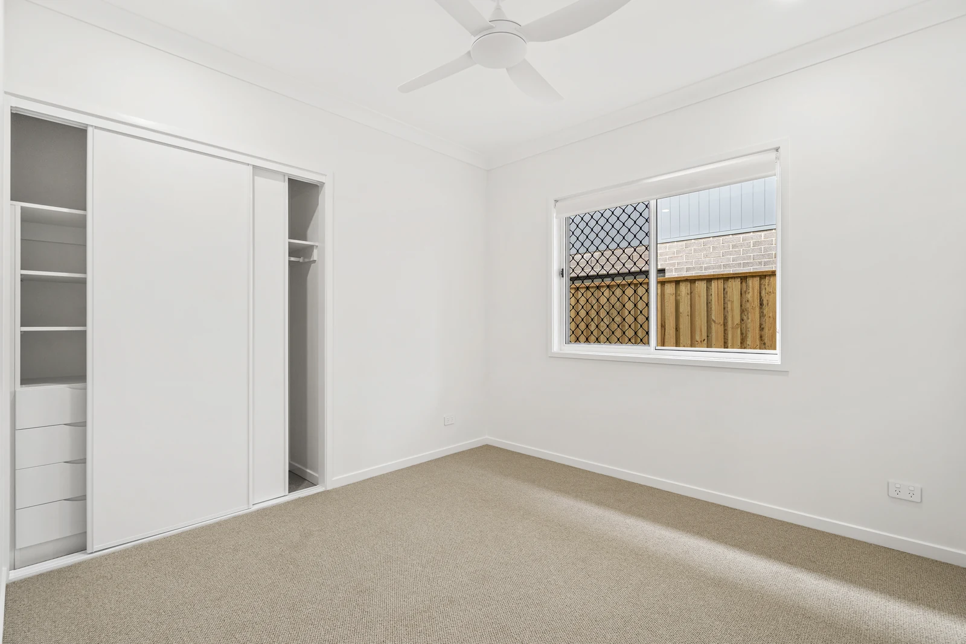
The master suite sits privately at the rear of the home, with a walk-in robe fitted with built-in shelving and drawers, and an ensuite with a large walk-in shower. Three further bedrooms with built-in robes, plus a dedicated study at the front of the home, give the family plenty of flexibility. The main bathroom includes a tiled-in bath, with a separate WC alongside, and hexagon mosaic shower niches add a stylish touch to the wet areas. Split-system air conditioning keeps the living areas and master suite comfortable, making this a practical, low-maintenance home that delivers real value as standard.