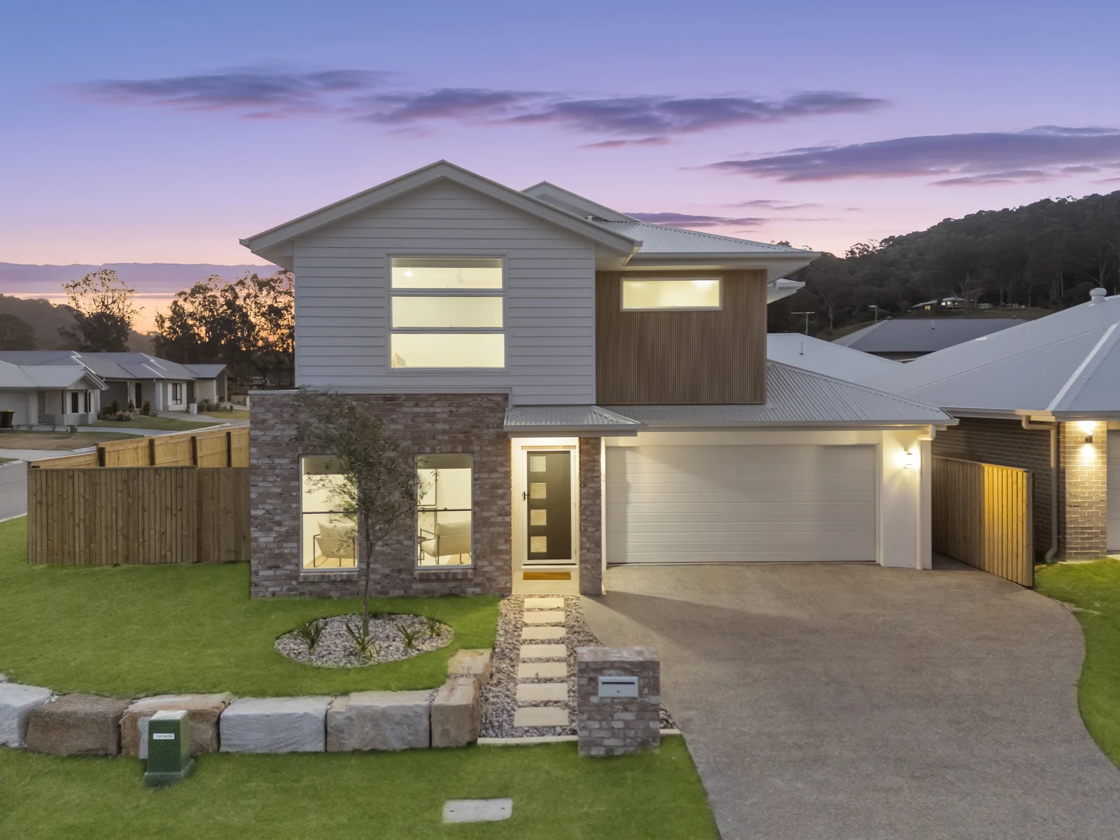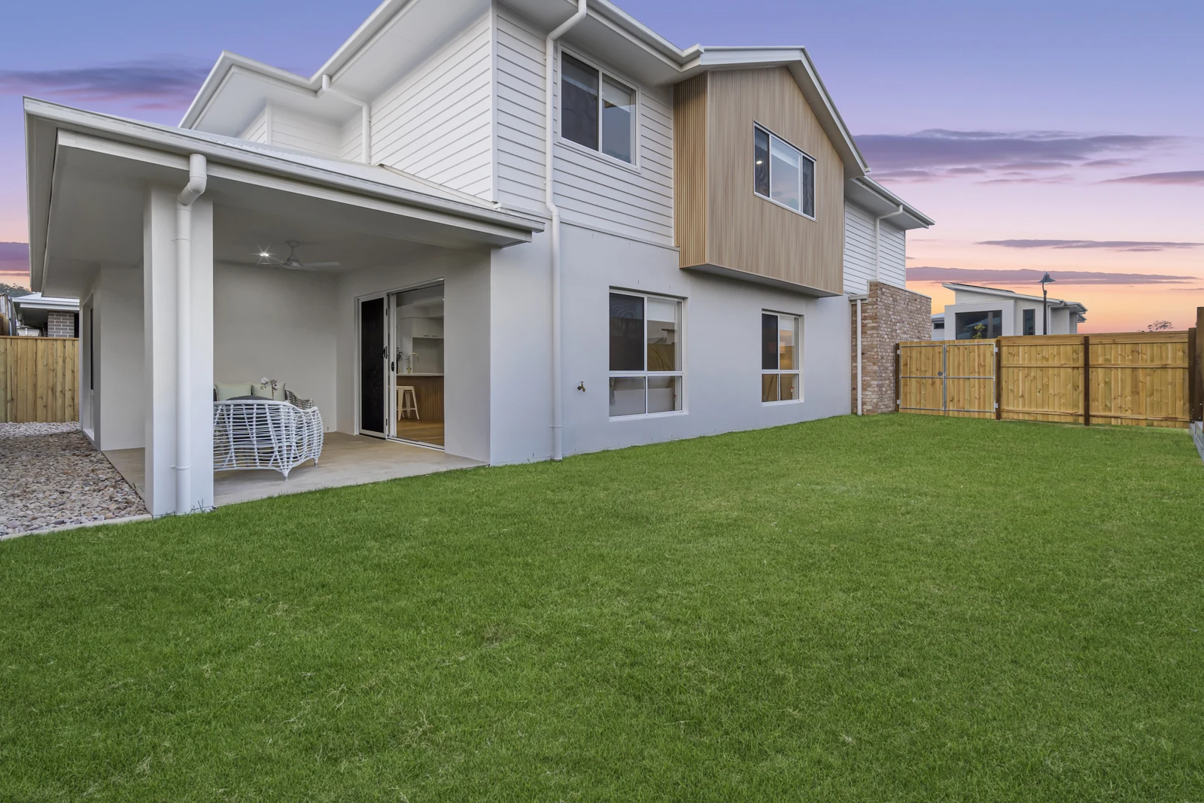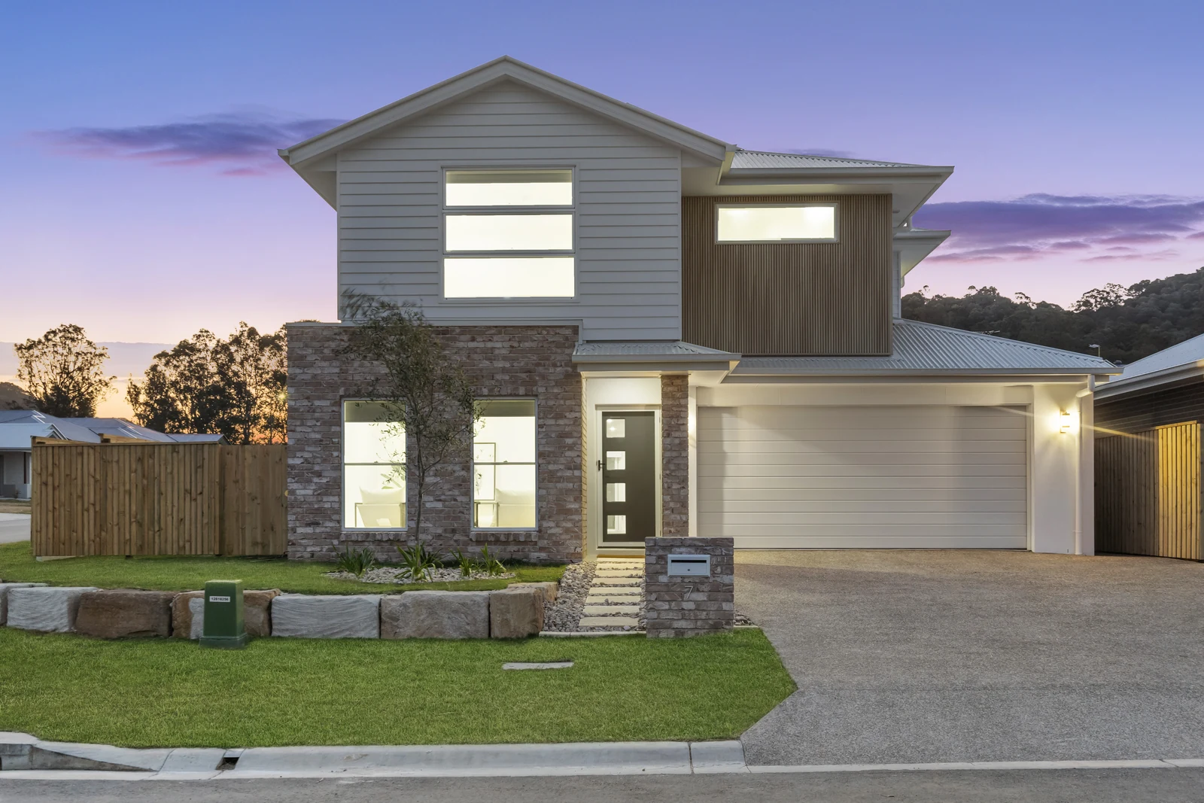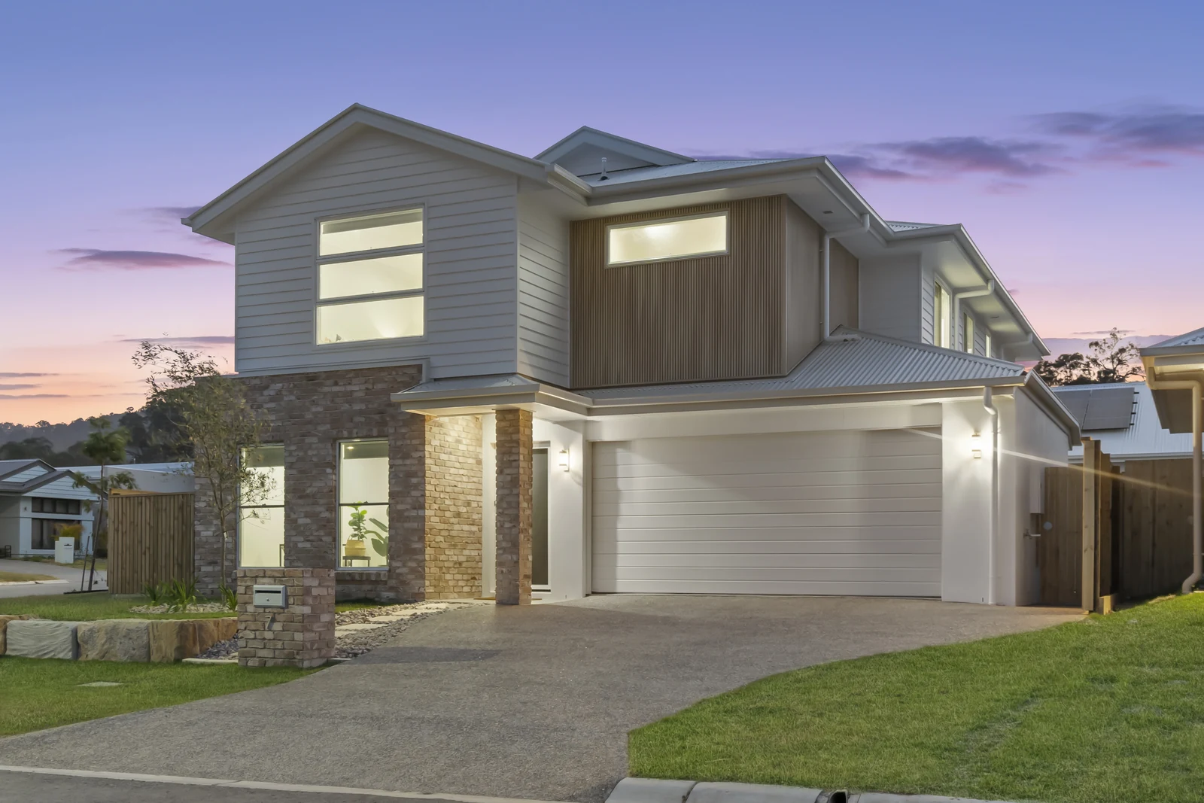
Introducing Palm Springs, a contemporary two-storey family home that makes clever use of a compact corner block. The façade pairs feature brick with horizontal weatherboard cladding and warm vertical timber-look cladding, creating a street presence that is both modern and inviting.
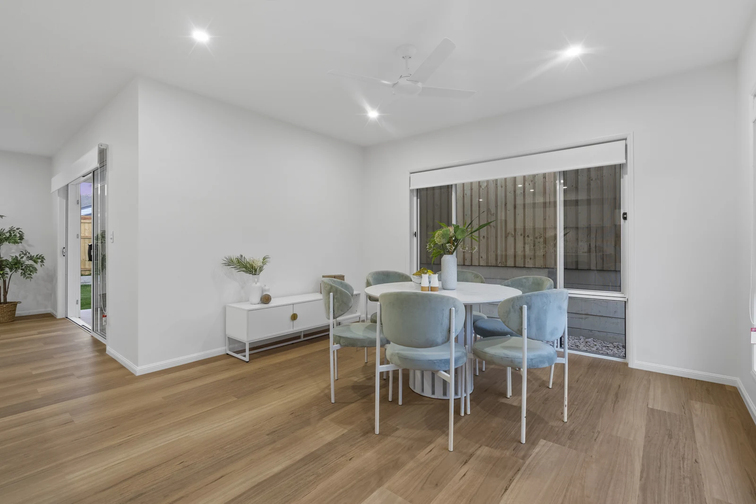
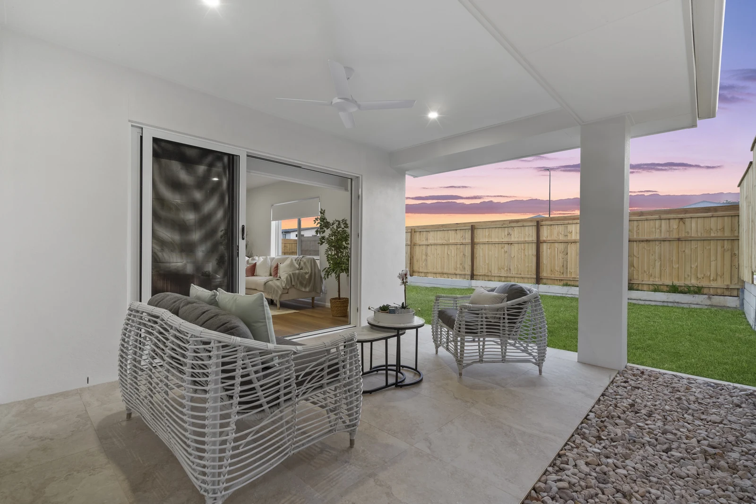
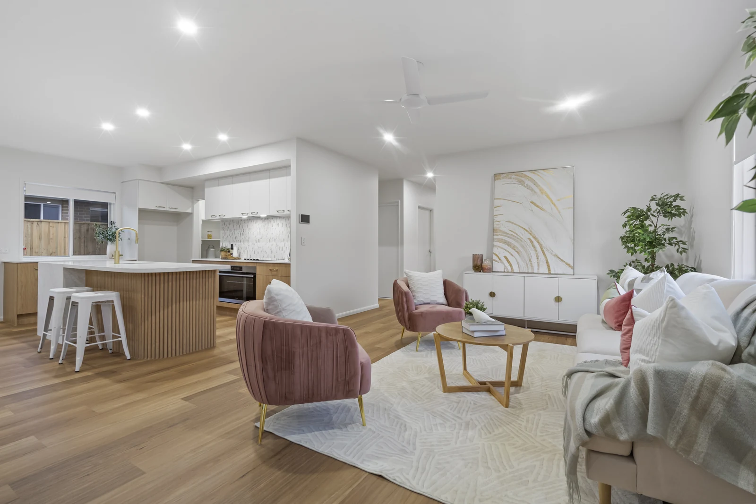
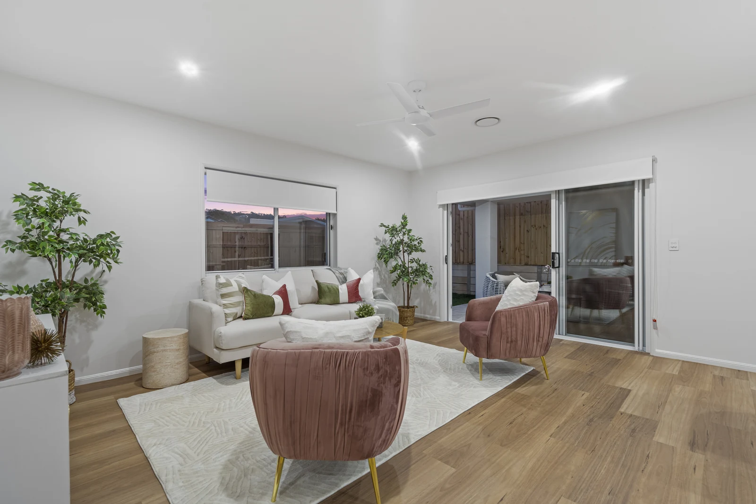
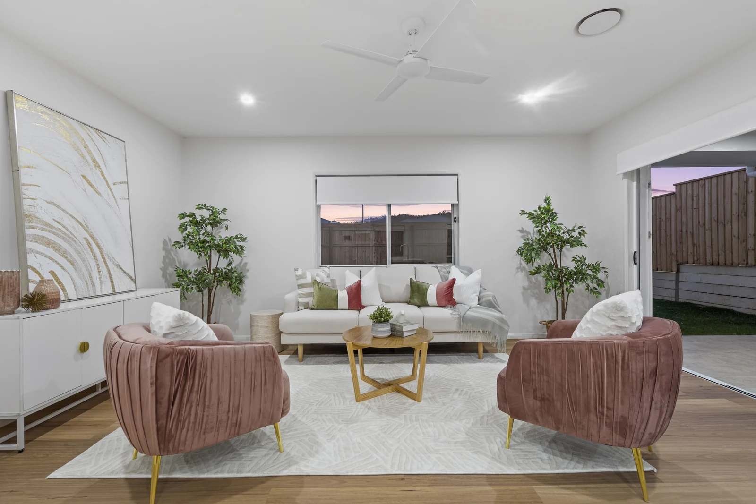
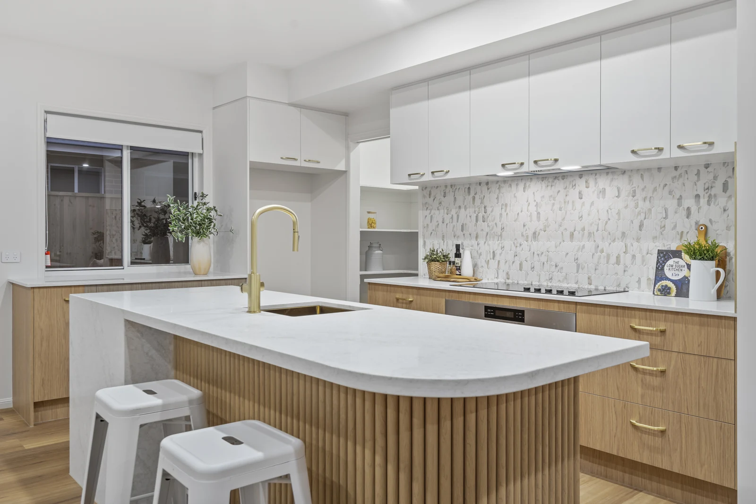
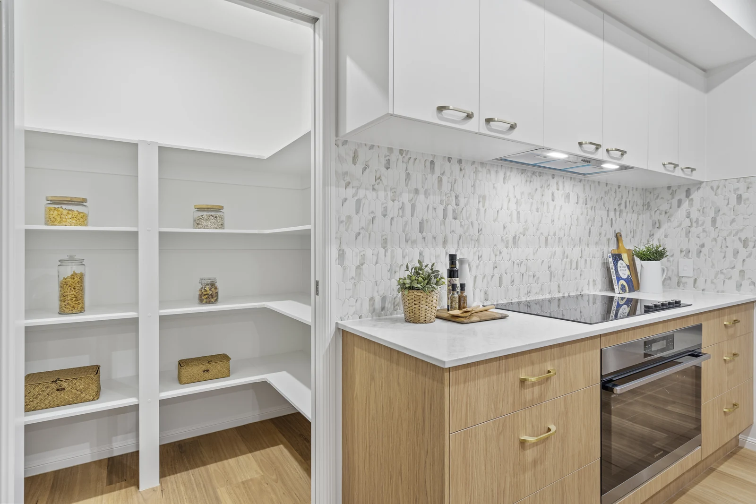
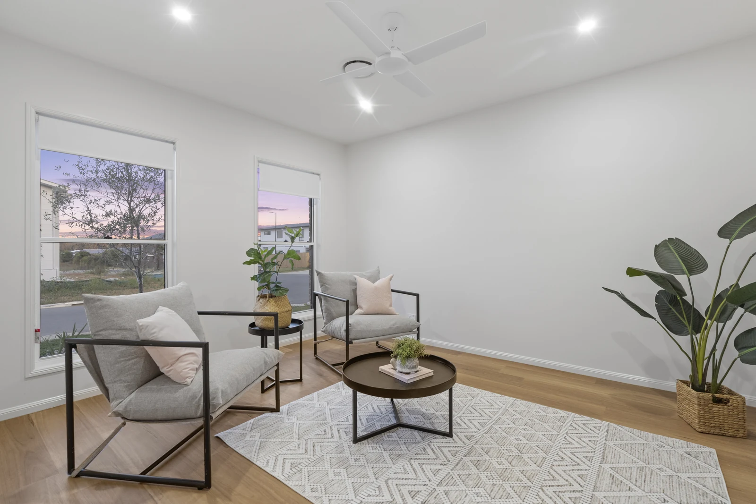
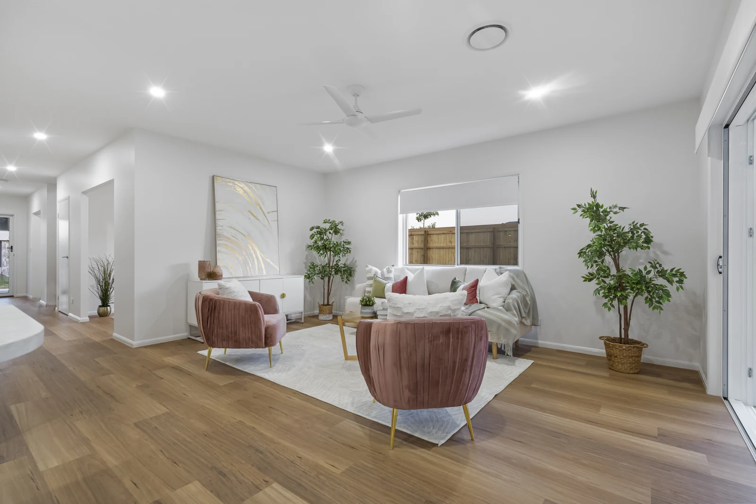
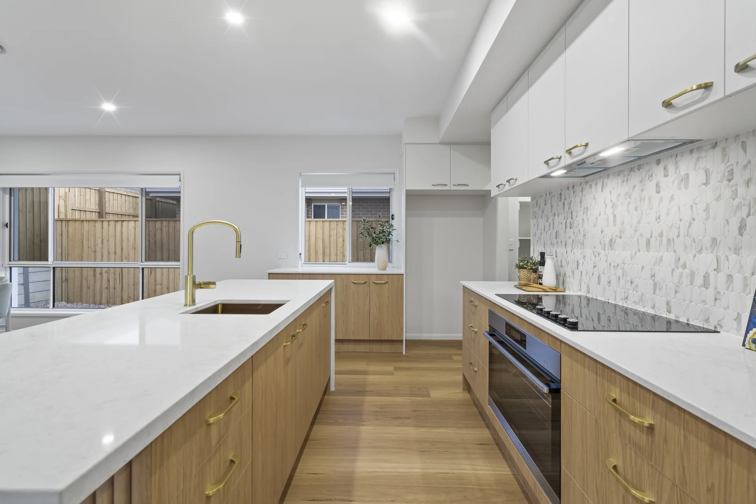
The ground floor is designed for easy family living. There’s an additional living room at the front, a dedicated study, and an open-plan kitchen, dining and family area that flows out to the rear alfresco. The kitchen is the true showpiece. Its island bench is finished in 40mm stone with waterfall ends and wrapped in polytec Steccawood fluted panelling. Around it are 20mm stone benchtops, brushed brass tapware and handles, a marble-look mosaic splashback and a generous walk-in pantry. A matching laundry and a stylish powder room complete the lower level.
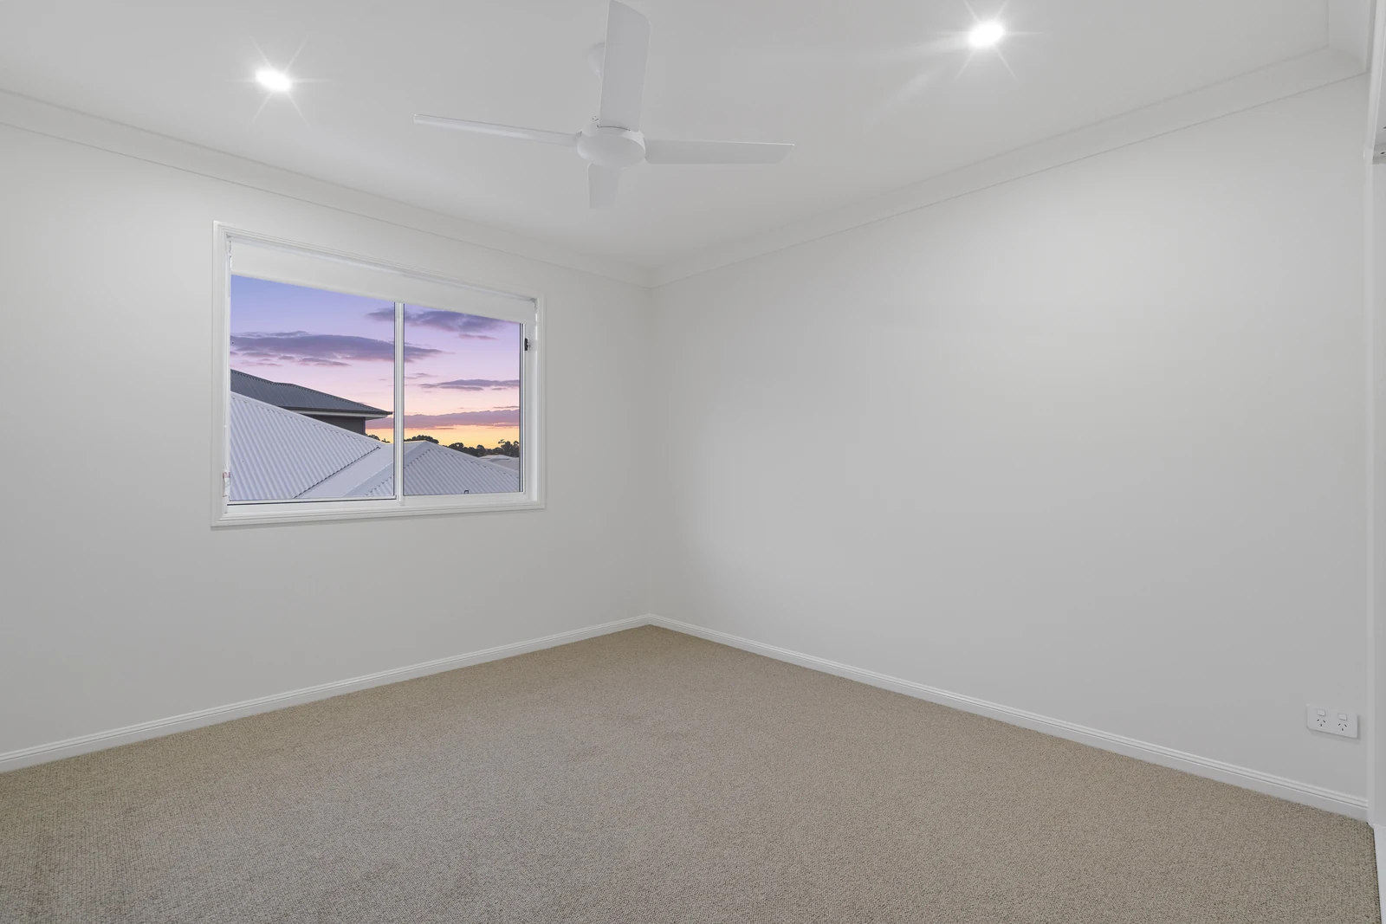
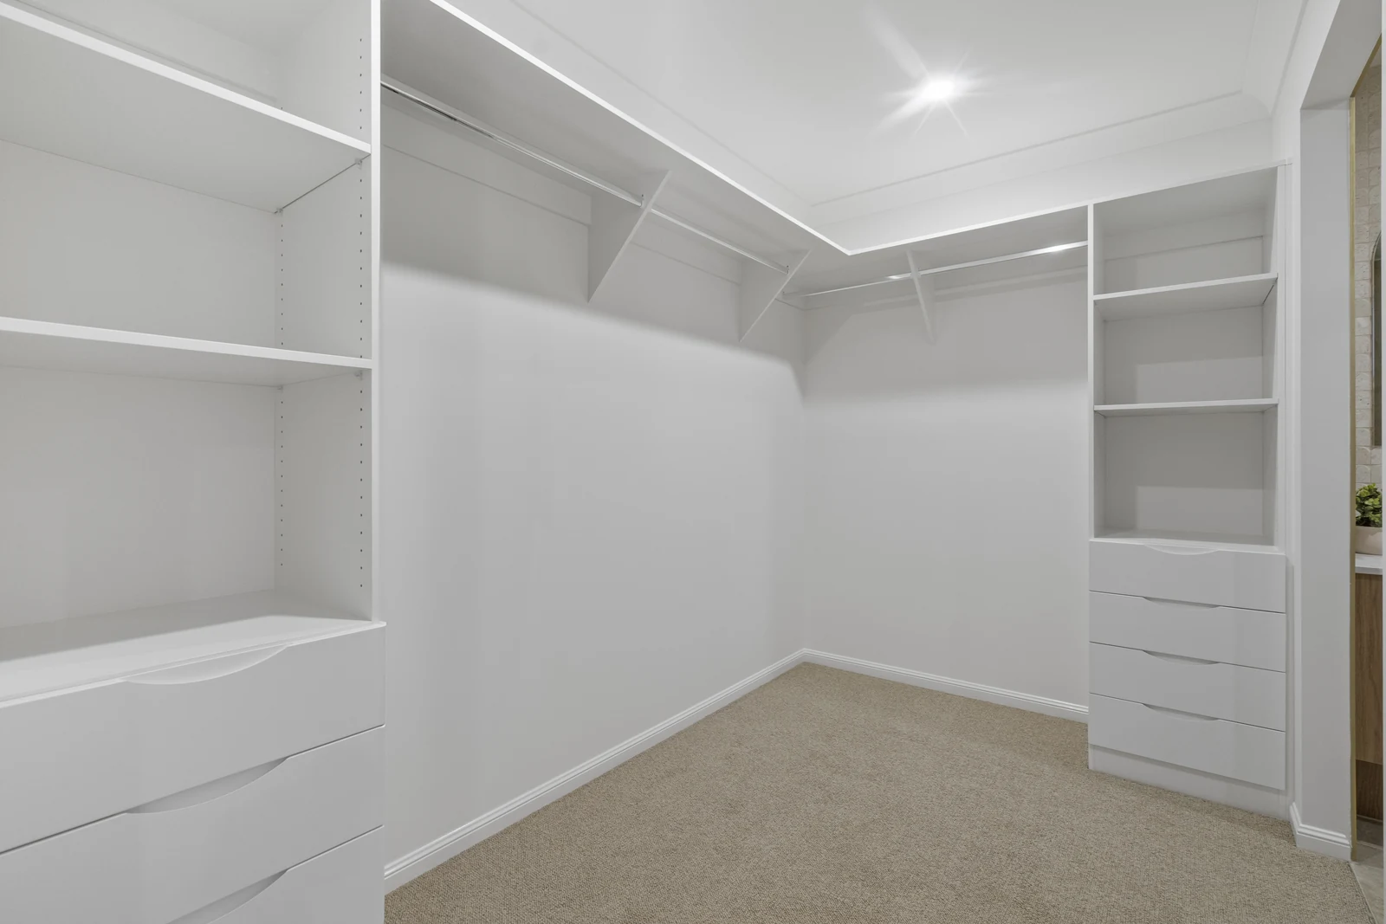
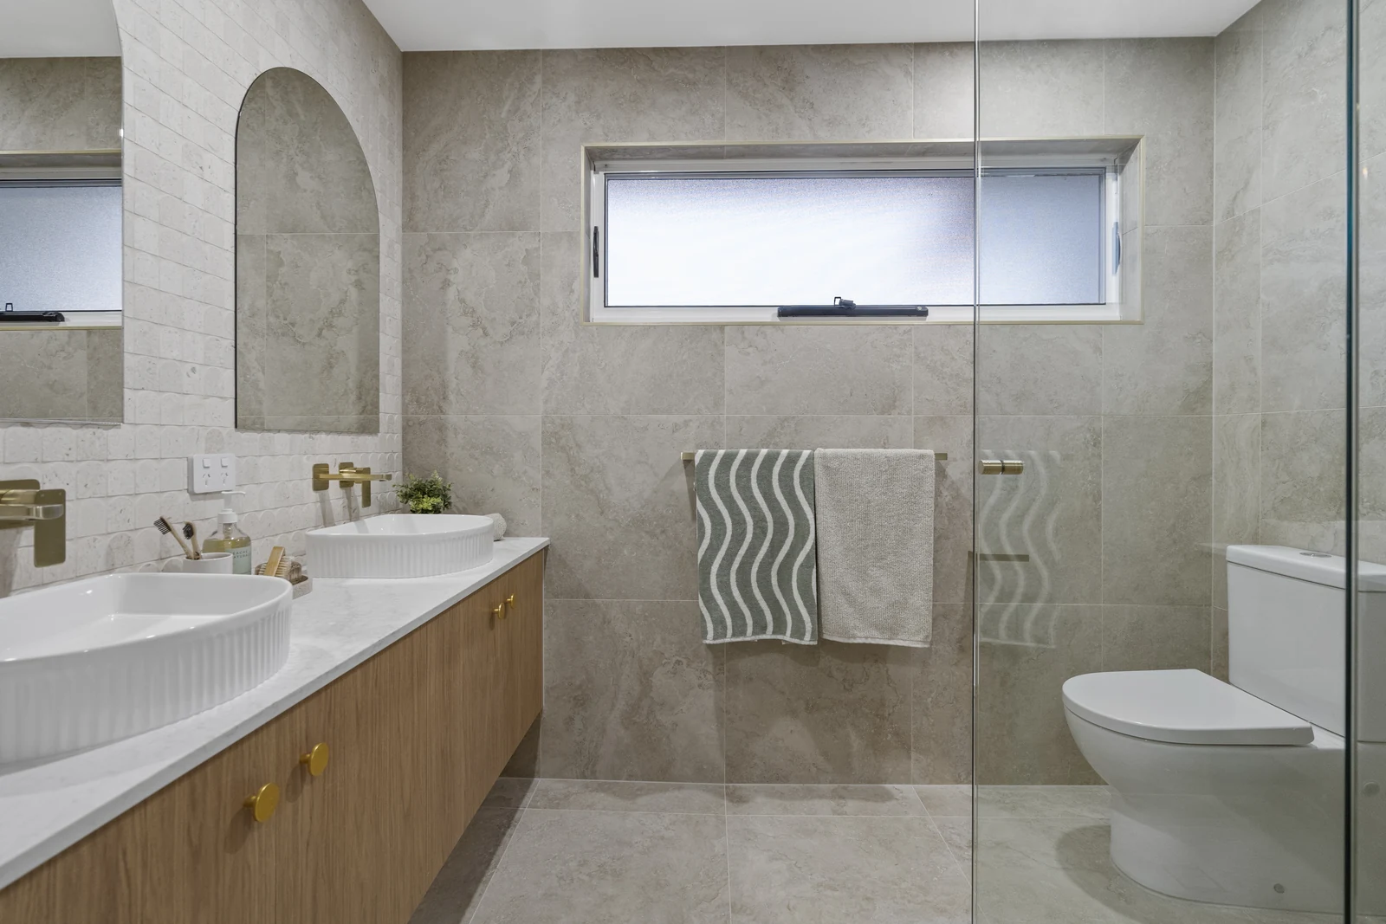
Upstairs, four bedrooms are arranged around a central leisure room, which gives the family a second retreat with lovely views to the surrounding hills. The master suite has a large walk-in robe with built-in shelving and drawers, and an ensuite with a double vanity. Across the bathrooms, soft stone-look tiles, arched mirrors, fluted basins, brass fixtures and gold-trimmed shower niches bring a sense of relaxed luxury, and the main bathroom adds a tiled-in bath. Ducted air conditioning keeps the whole home comfortable year-round, and vinyl flooring runs through the living areas. This home proves that thoughtful design can deliver space, style and comfort on a smaller block.