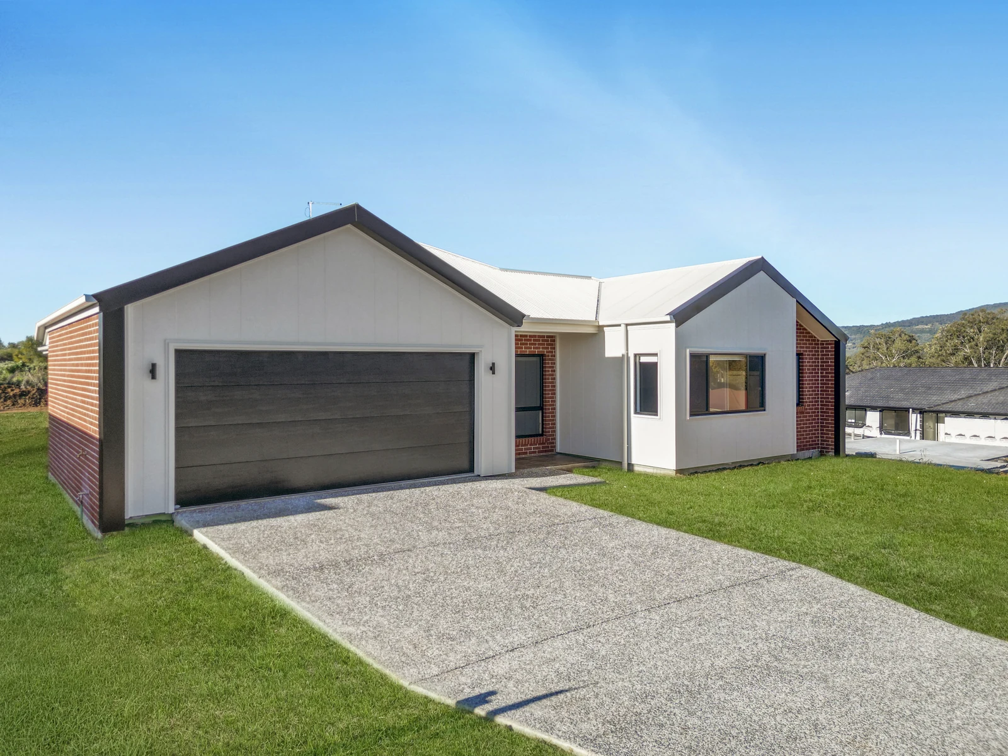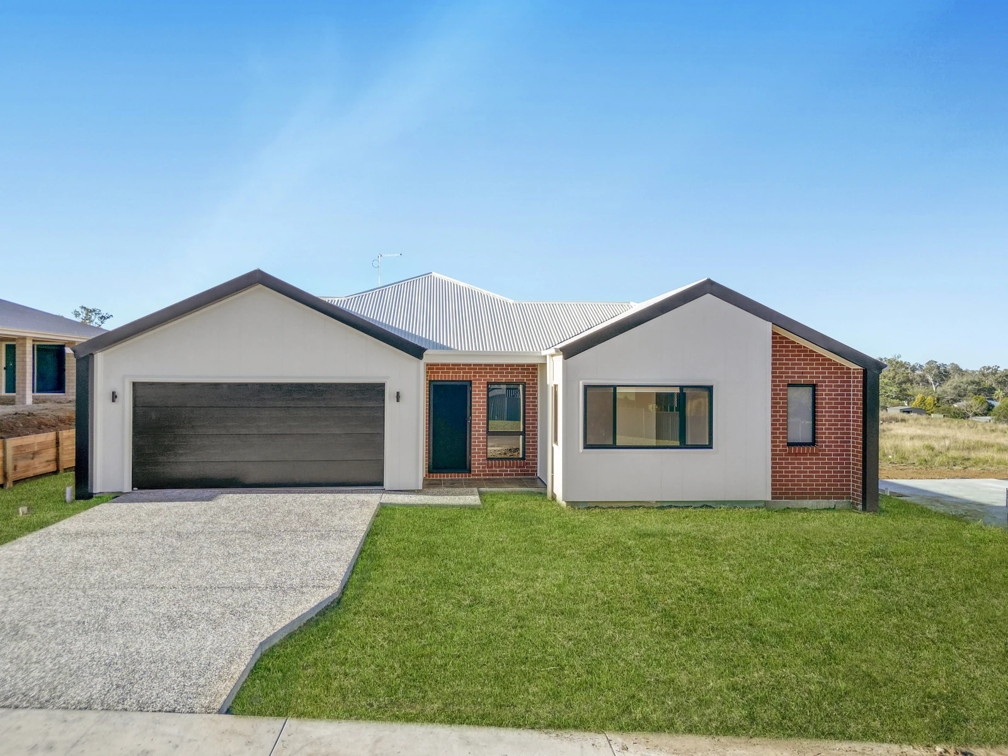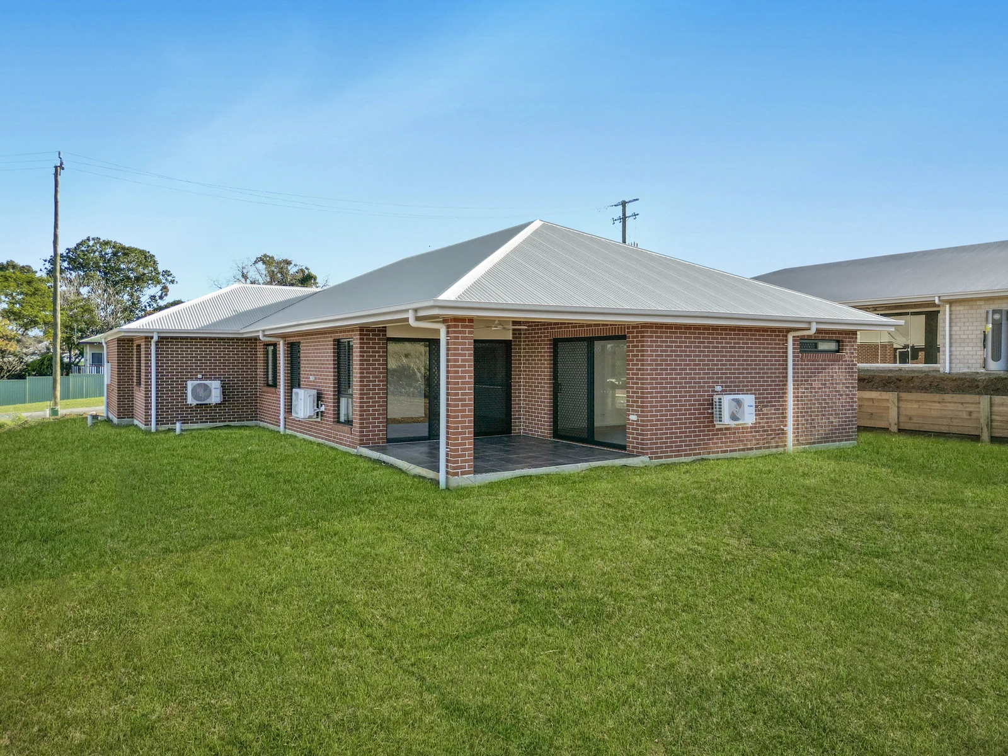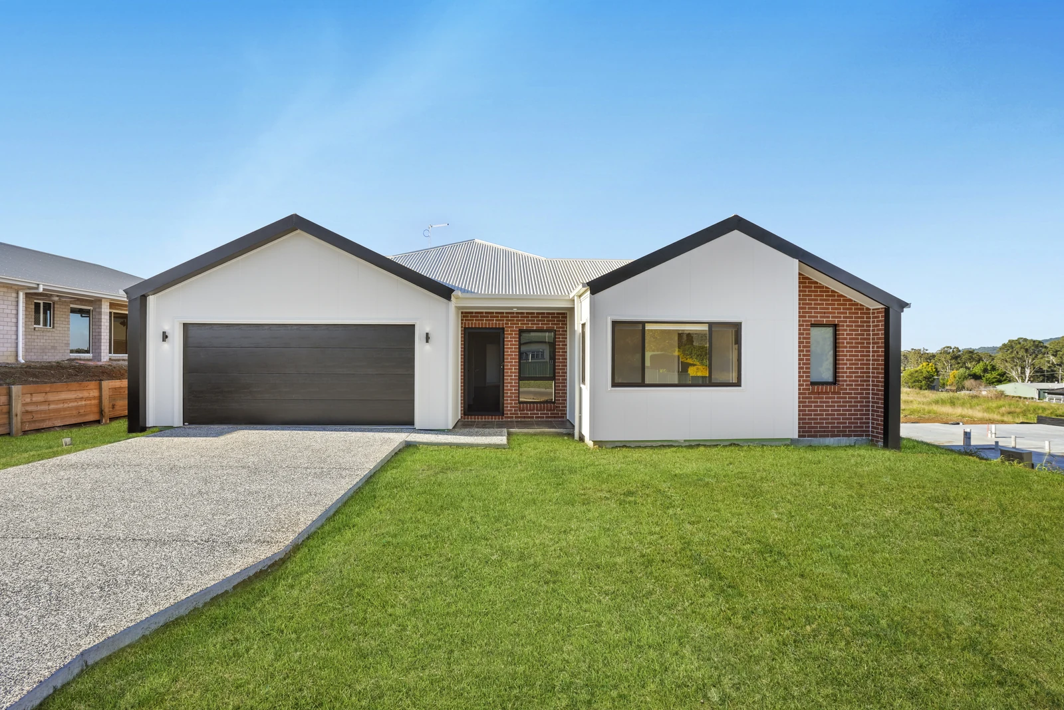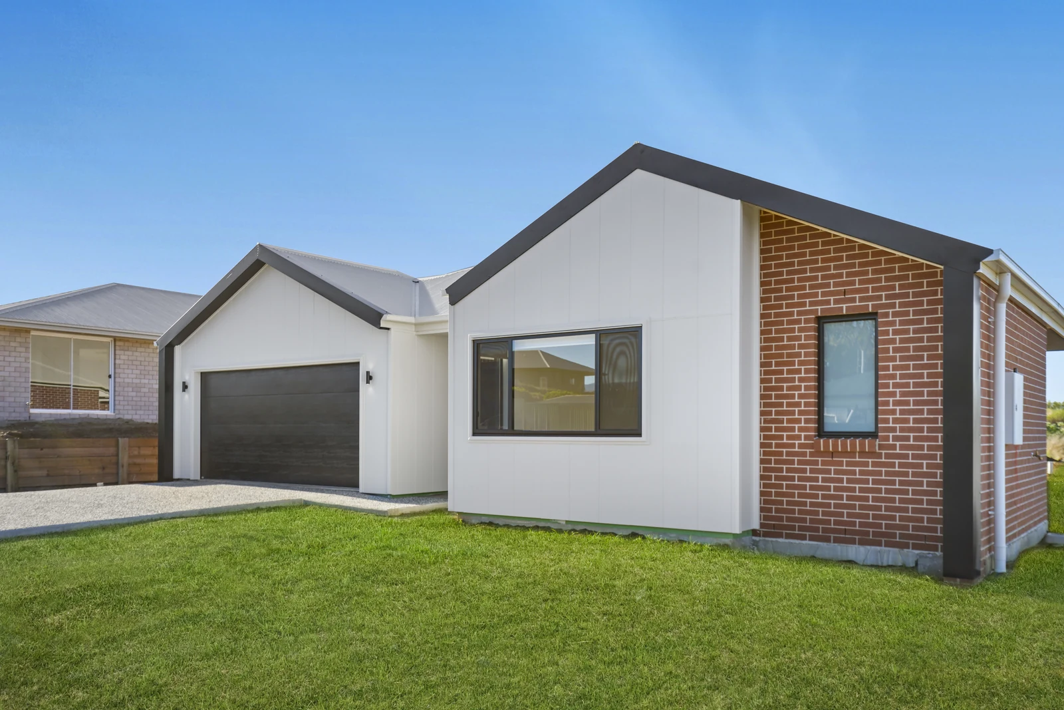
Introducing Ranges Retreat, a striking single-storey home with a bold barn façade, set against sweeping views of the surrounding mountain ranges. Twin gables finished in crisp white vertical groove cladding are framed in dark trim and paired with rich red face brick, creating a modern country look with plenty of street appeal.
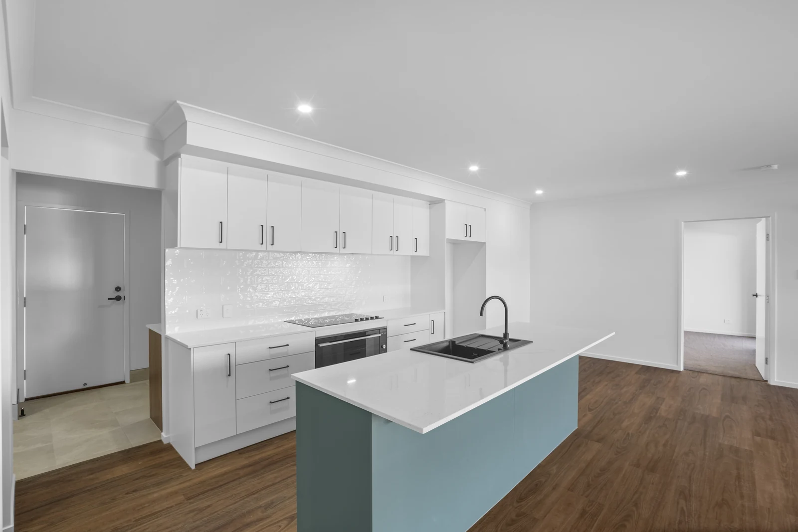
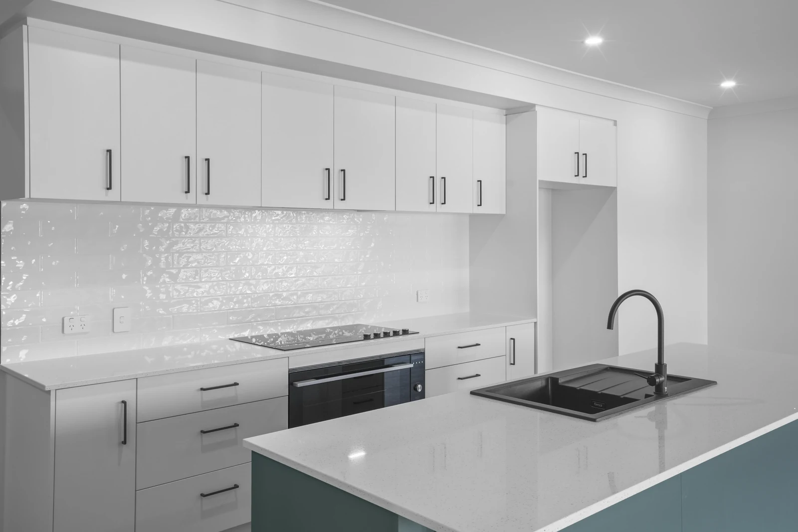
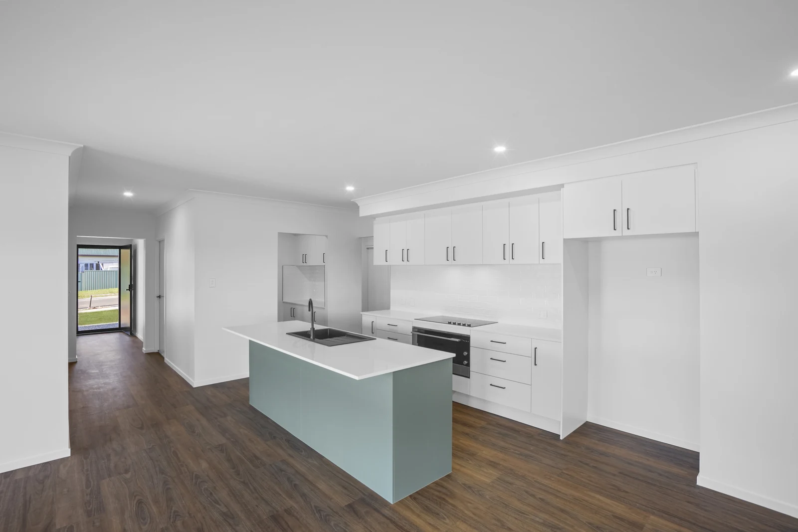
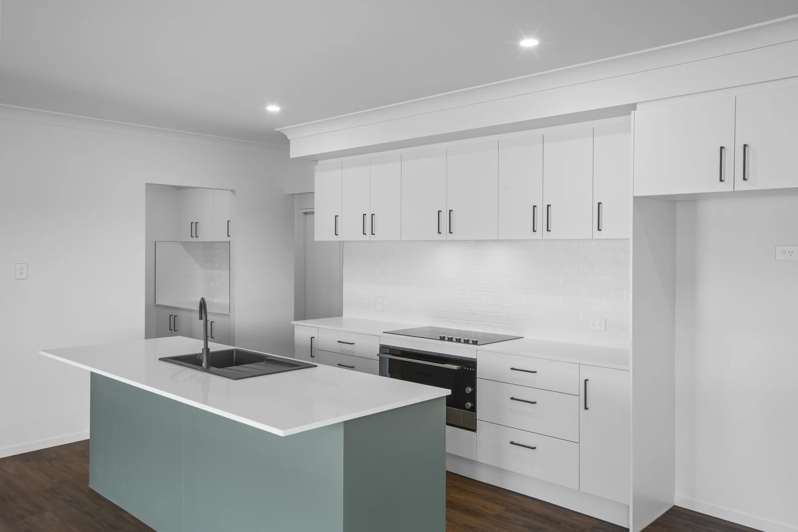
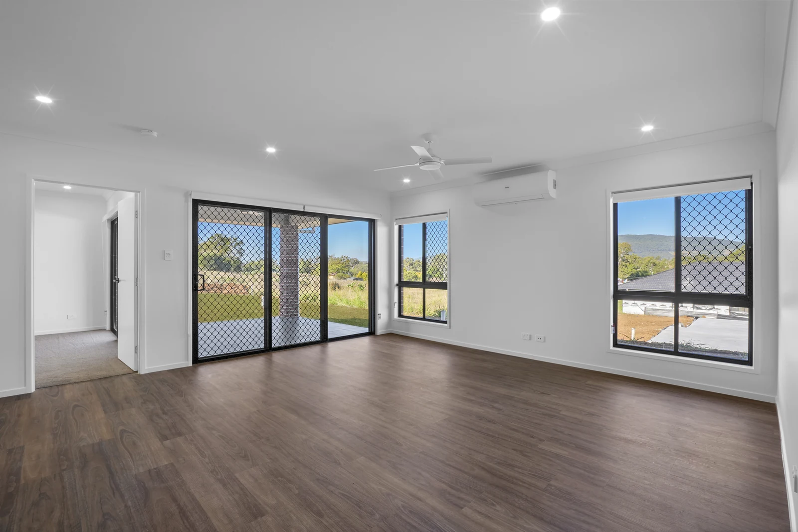
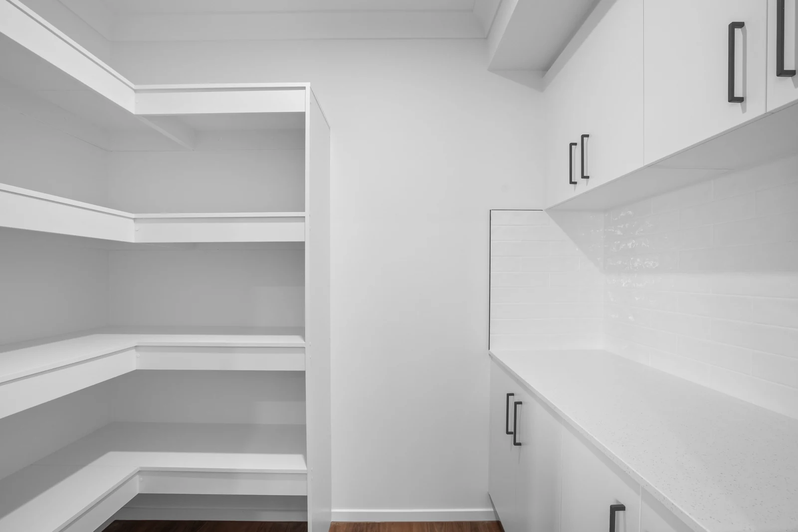
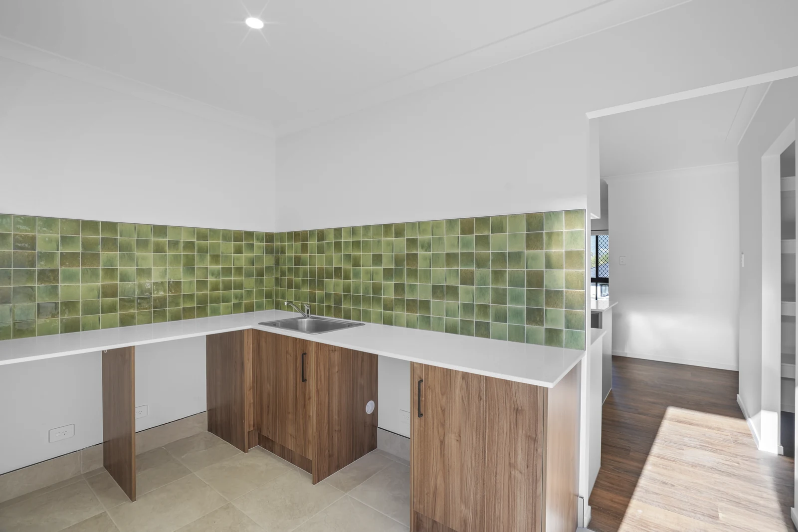
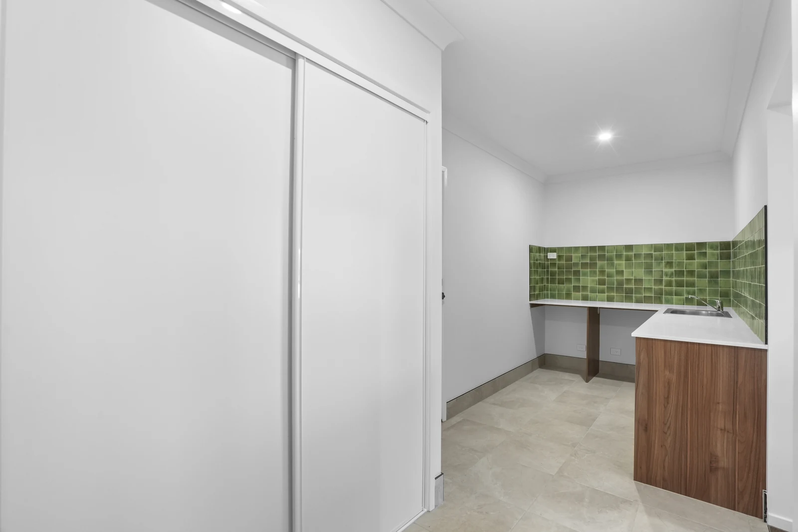
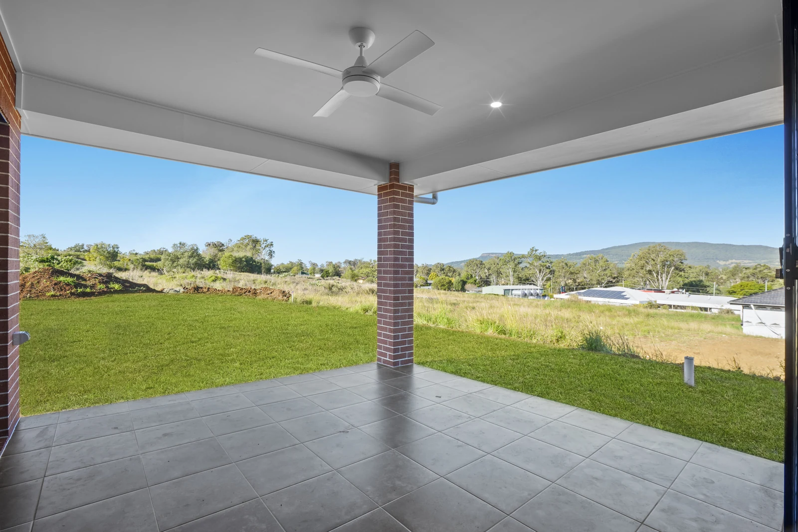
Inside, warm timber-look vinyl plank flooring runs through an open-plan kitchen, dining and living area that opens through sliding doors to a covered alfresco. From there you can take in the mountain views. The kitchen is a real feature, with a sage-green island bench, crisp white cabinetry, 20mm stone benchtops, a handmade-look gloss subway-tile splashback and matte black tapware, plus a walk-in pantry close at hand. The laundry makes its own statement with green glazed feature tiles and timber-look cabinetry.
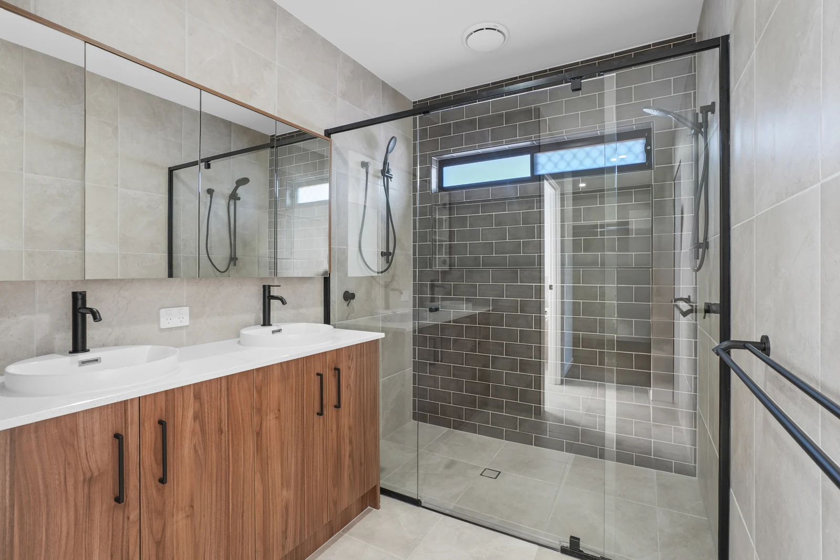
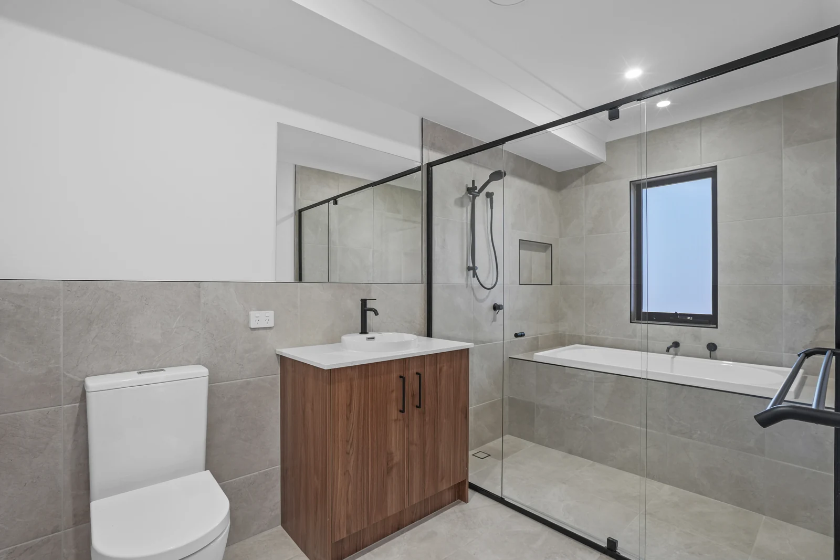
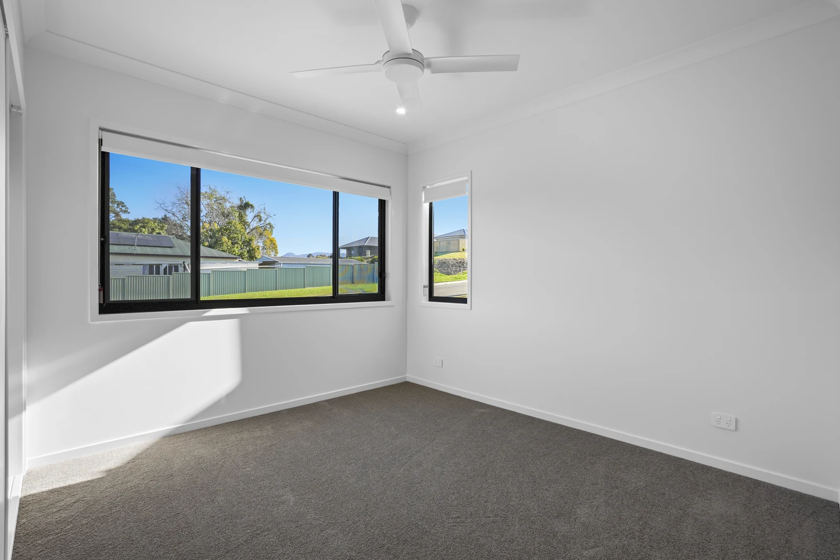
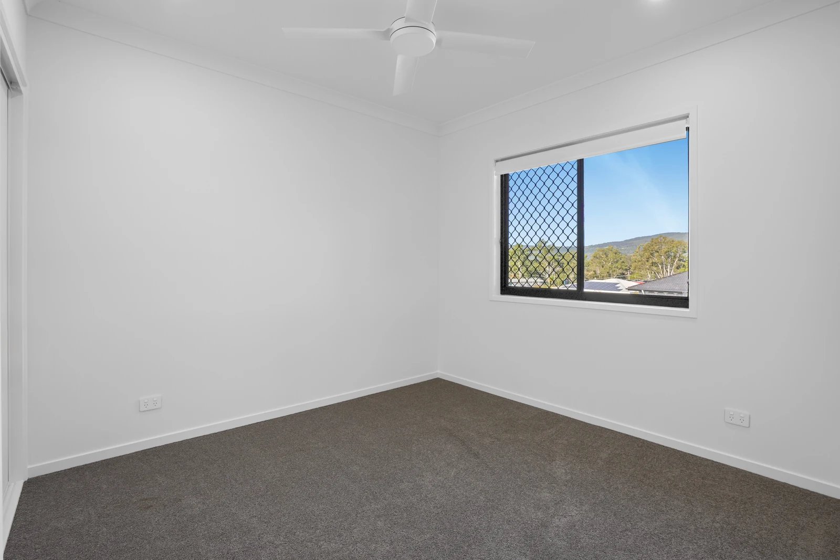
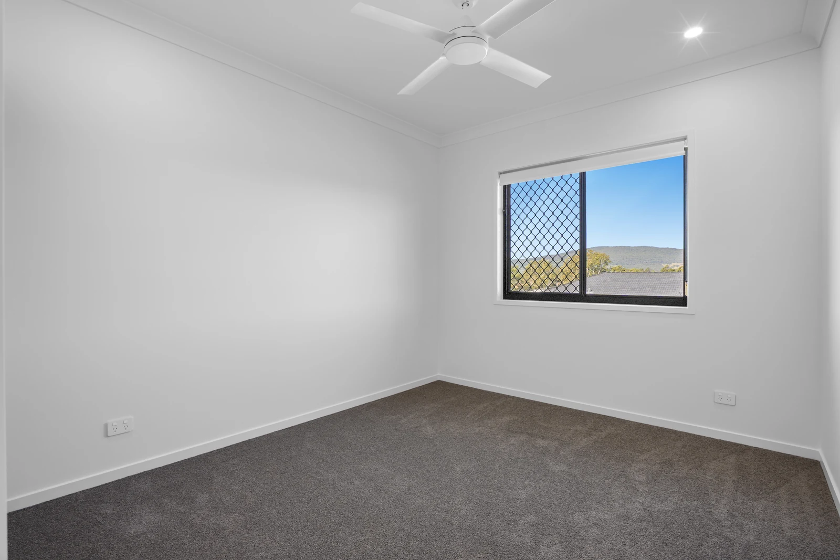
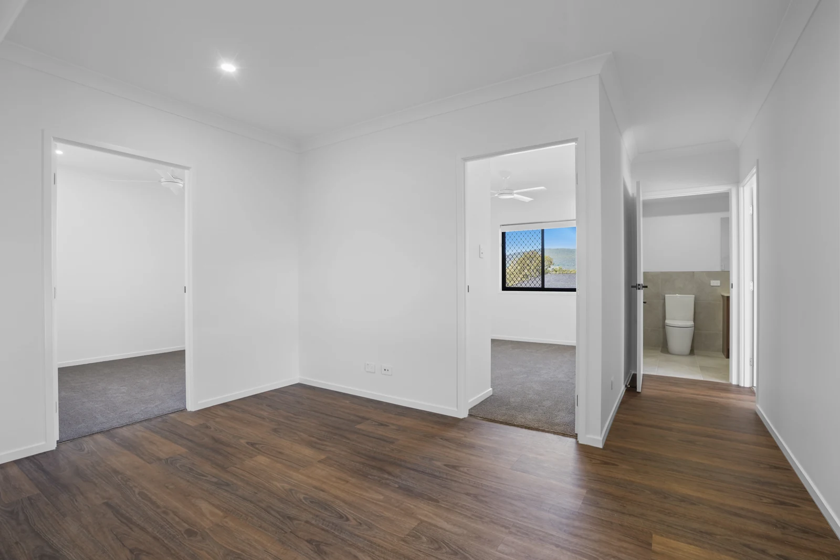
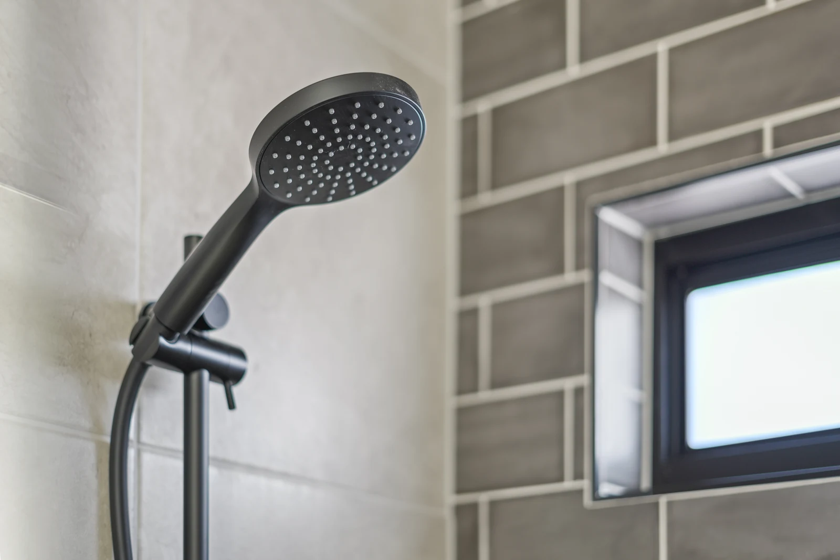
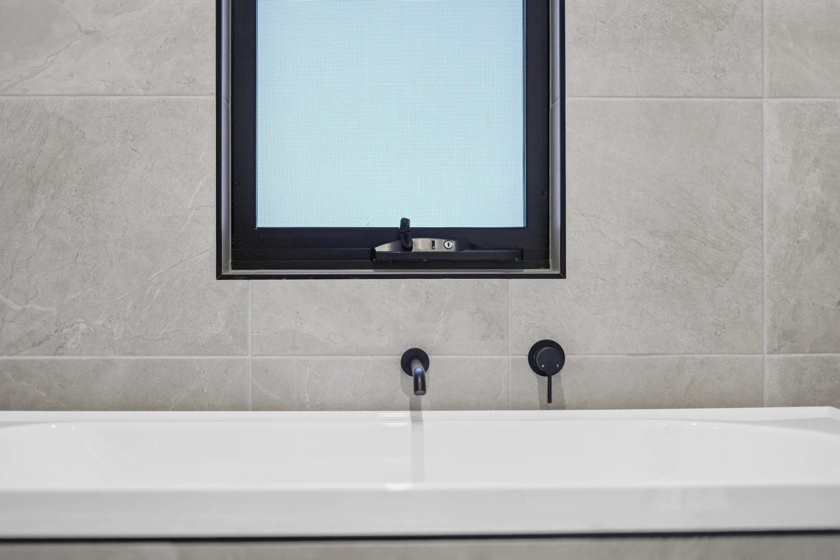
The master suite sits privately at the rear of the home. It has a spacious walk-in robe and an ensuite with a double vanity, a recessed shaving cabinet and a large walk-in shower. Three further bedrooms with built-in robes are grouped around a central activity room, giving the kids a space of their own. The main bathroom includes a bath within the shower zone, and warm timber-look vanities, stone-look tiles and matte black fixtures carry through all the wet areas. Built on our BelCo Signature Inclusions with a handful of select upgrades, Ranges Retreat is a relaxed, character-filled family home.