Introducing the Renouf 198, a stylish single-storey home that makes the most of a compact block without compromising on family living. The Franklyn façade makes a confident first impression, with a feature face-brick pier and crisp white render set against dark horizontal cladding. Slim letterbox-style windows and a charcoal panel-lift garage door complete the modern look.
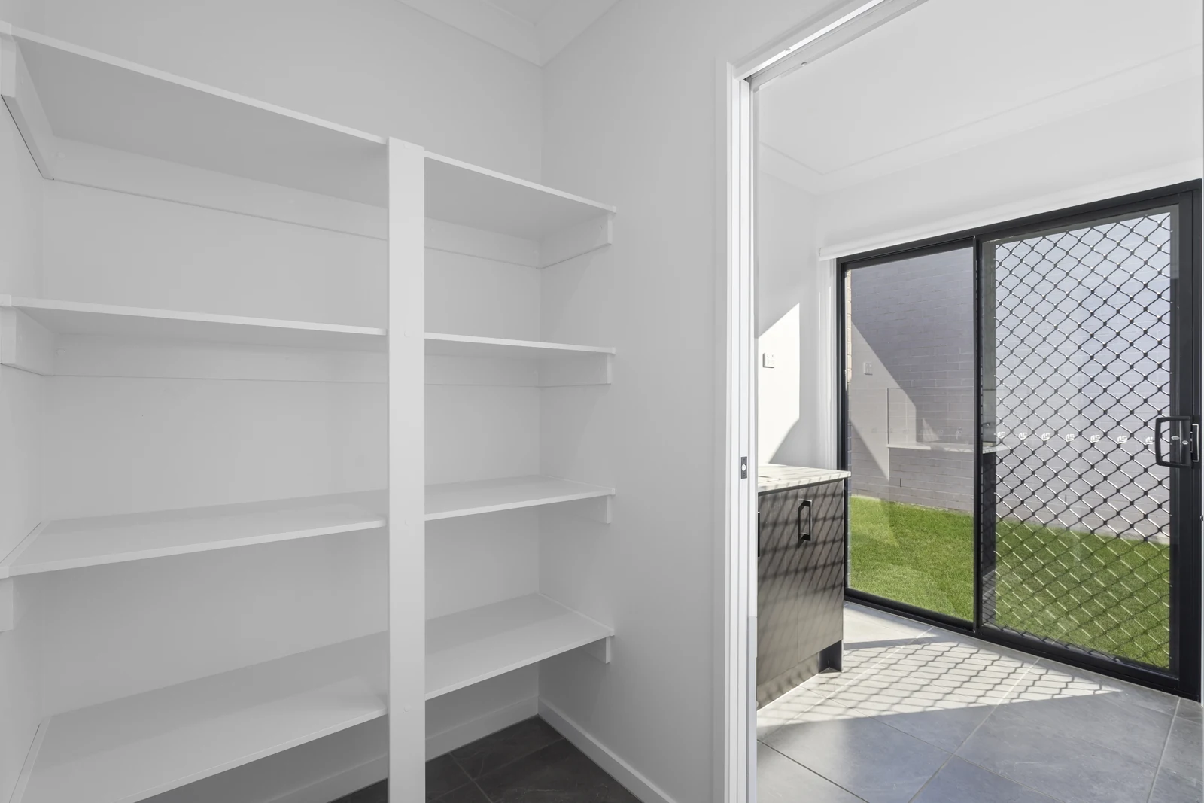
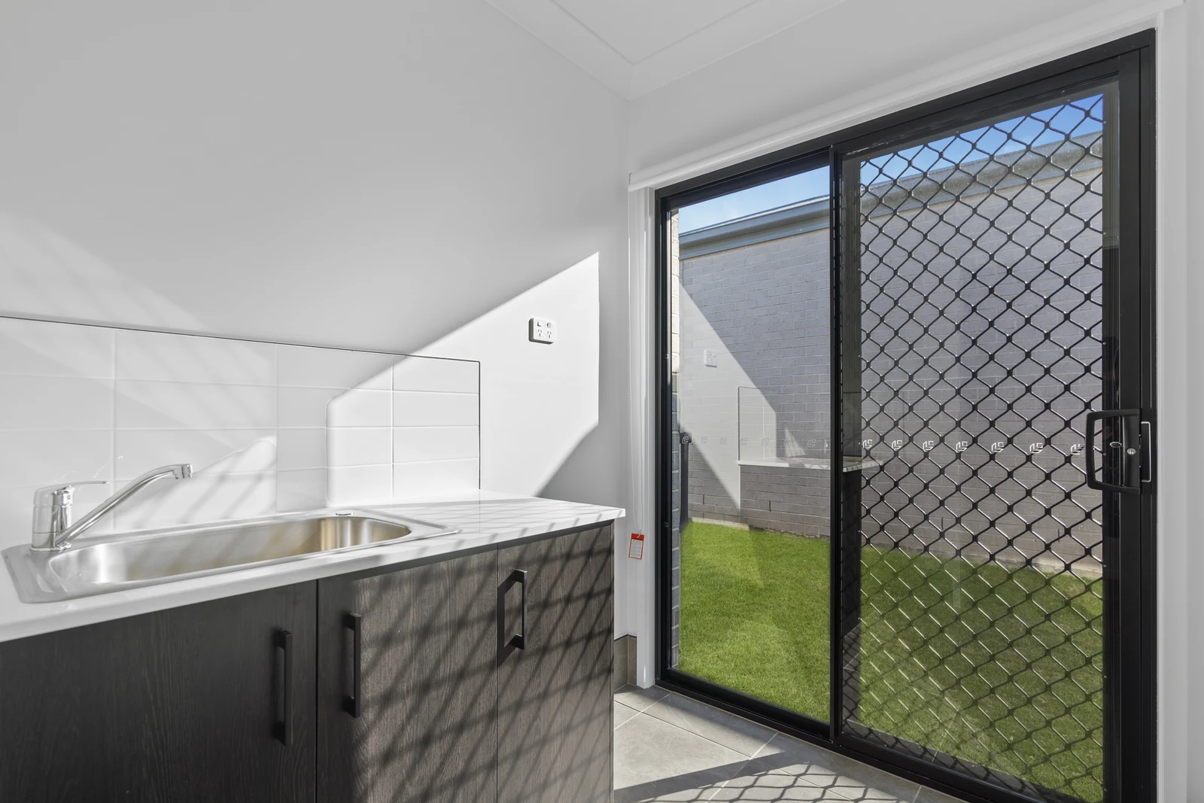
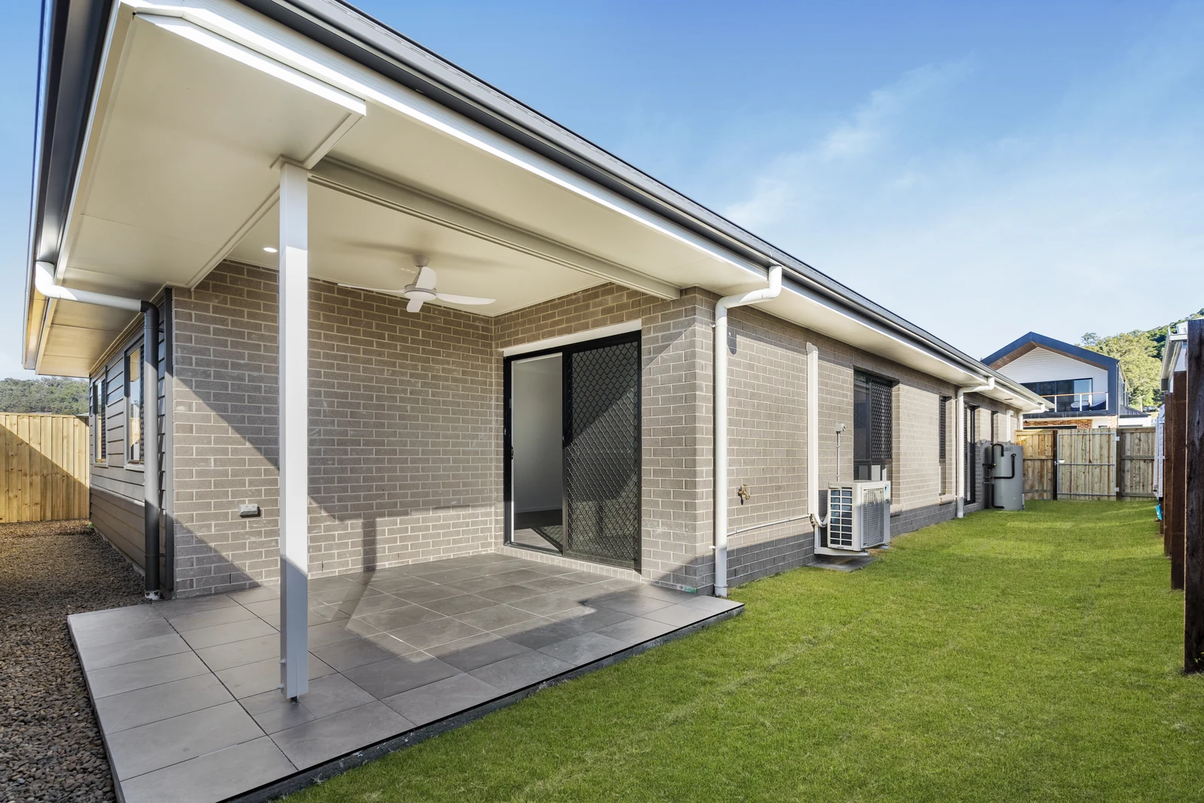
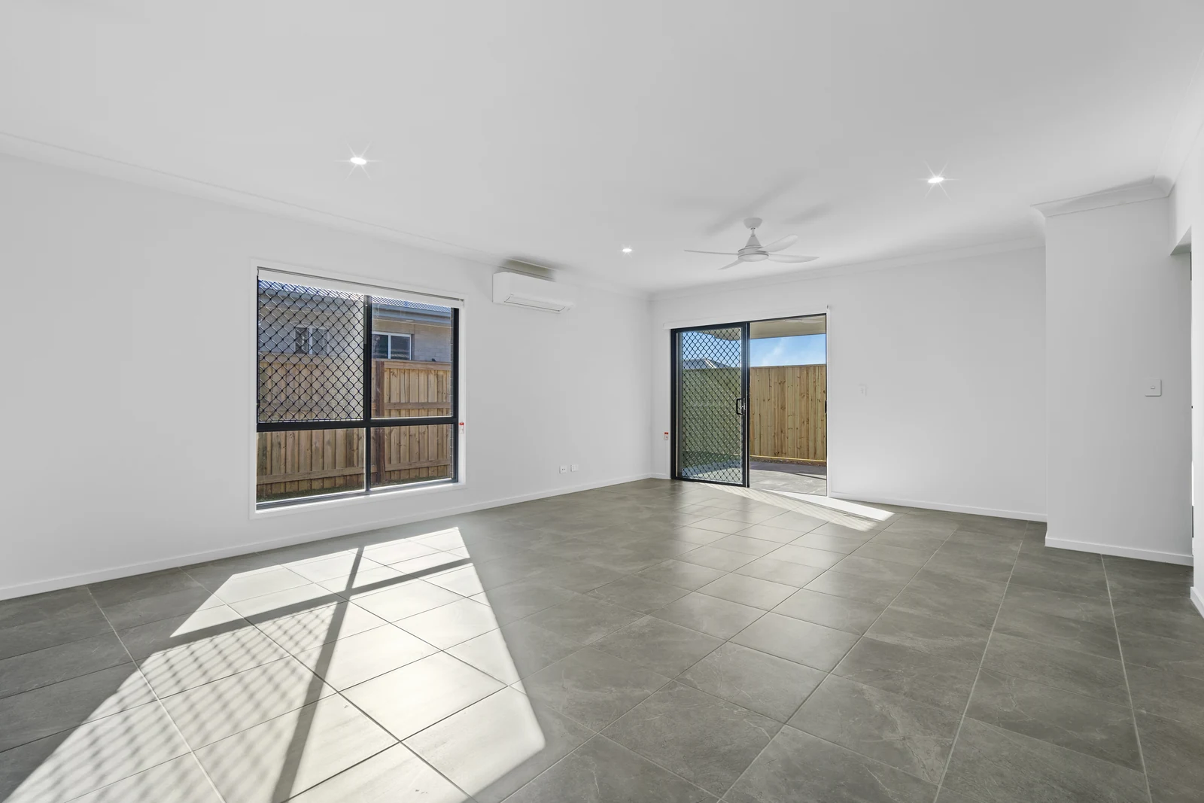
Inside, large-format tiles flow through a bright open-plan kitchen, dining and living area, which opens through sliding doors to a covered alfresco and a fully turfed, private rear yard. The kitchen is the heart of the home. It features a generous island bench with 20mm stone benchtops, charcoal woodgrain cabinetry paired with crisp white drawers, and matte black tapware. A walk-in pantry and a laundry with direct outdoor access sit alongside. A separate activity room gives the family a second living space to relax or play.
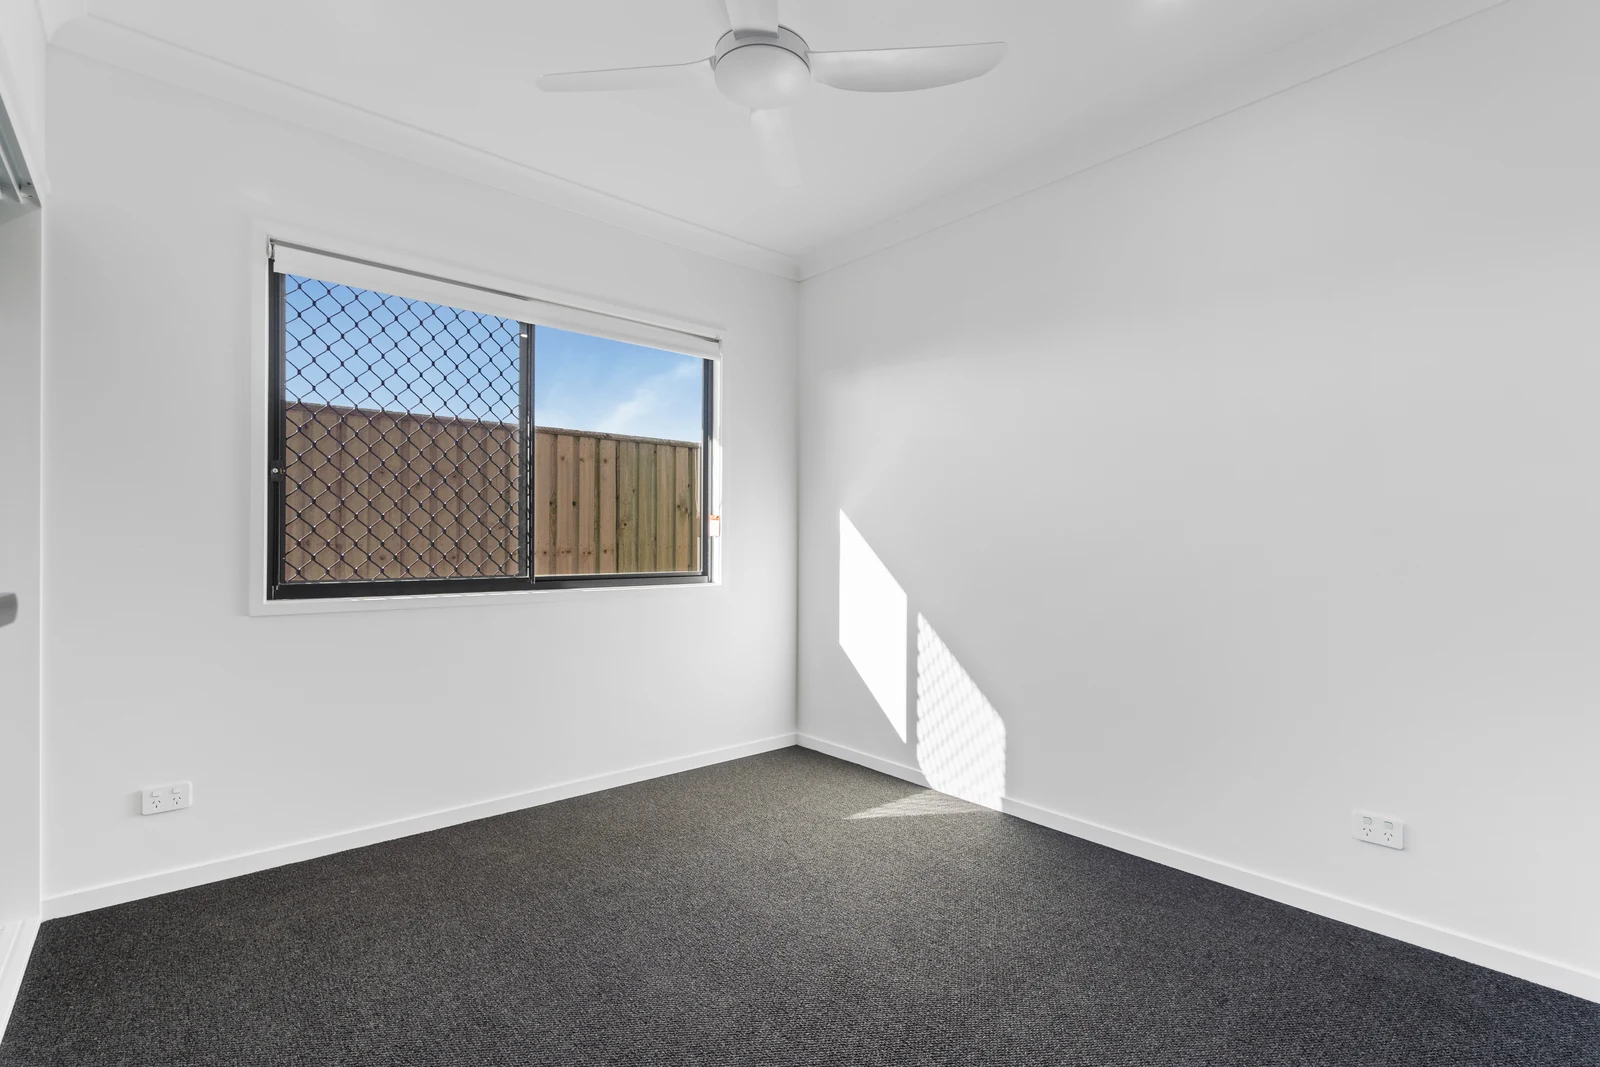
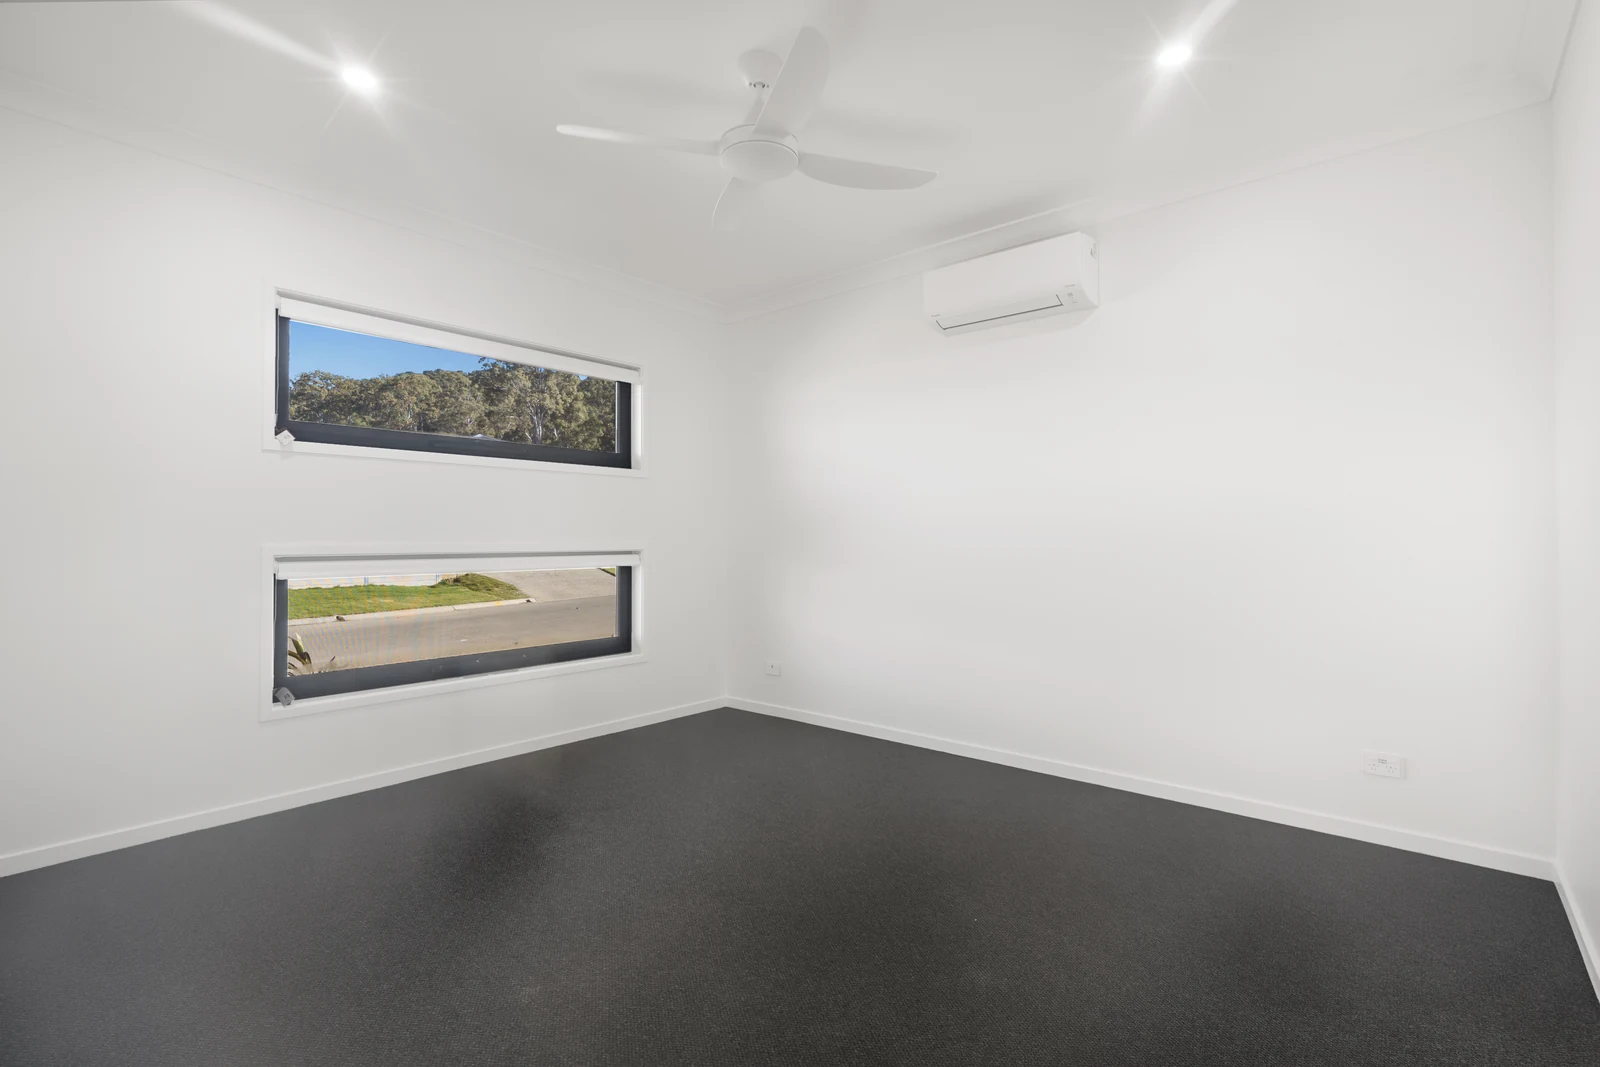
The master suite sits privately at the front of the home, with a walk-in robe fitted with built-in shelving and drawers, and an ensuite with a walk-in shower and hexagon mosaic niche. Three further bedrooms with built-in robes are served by a main bathroom with a tiled-in bath and a separate WC. Stone-look tiles and matte black fixtures carry through all the wet areas. Built to our BelCo Signature Inclusions with no upgrades, this home proves that a smaller lot can still deliver a smart, stylish layout for modern family life.