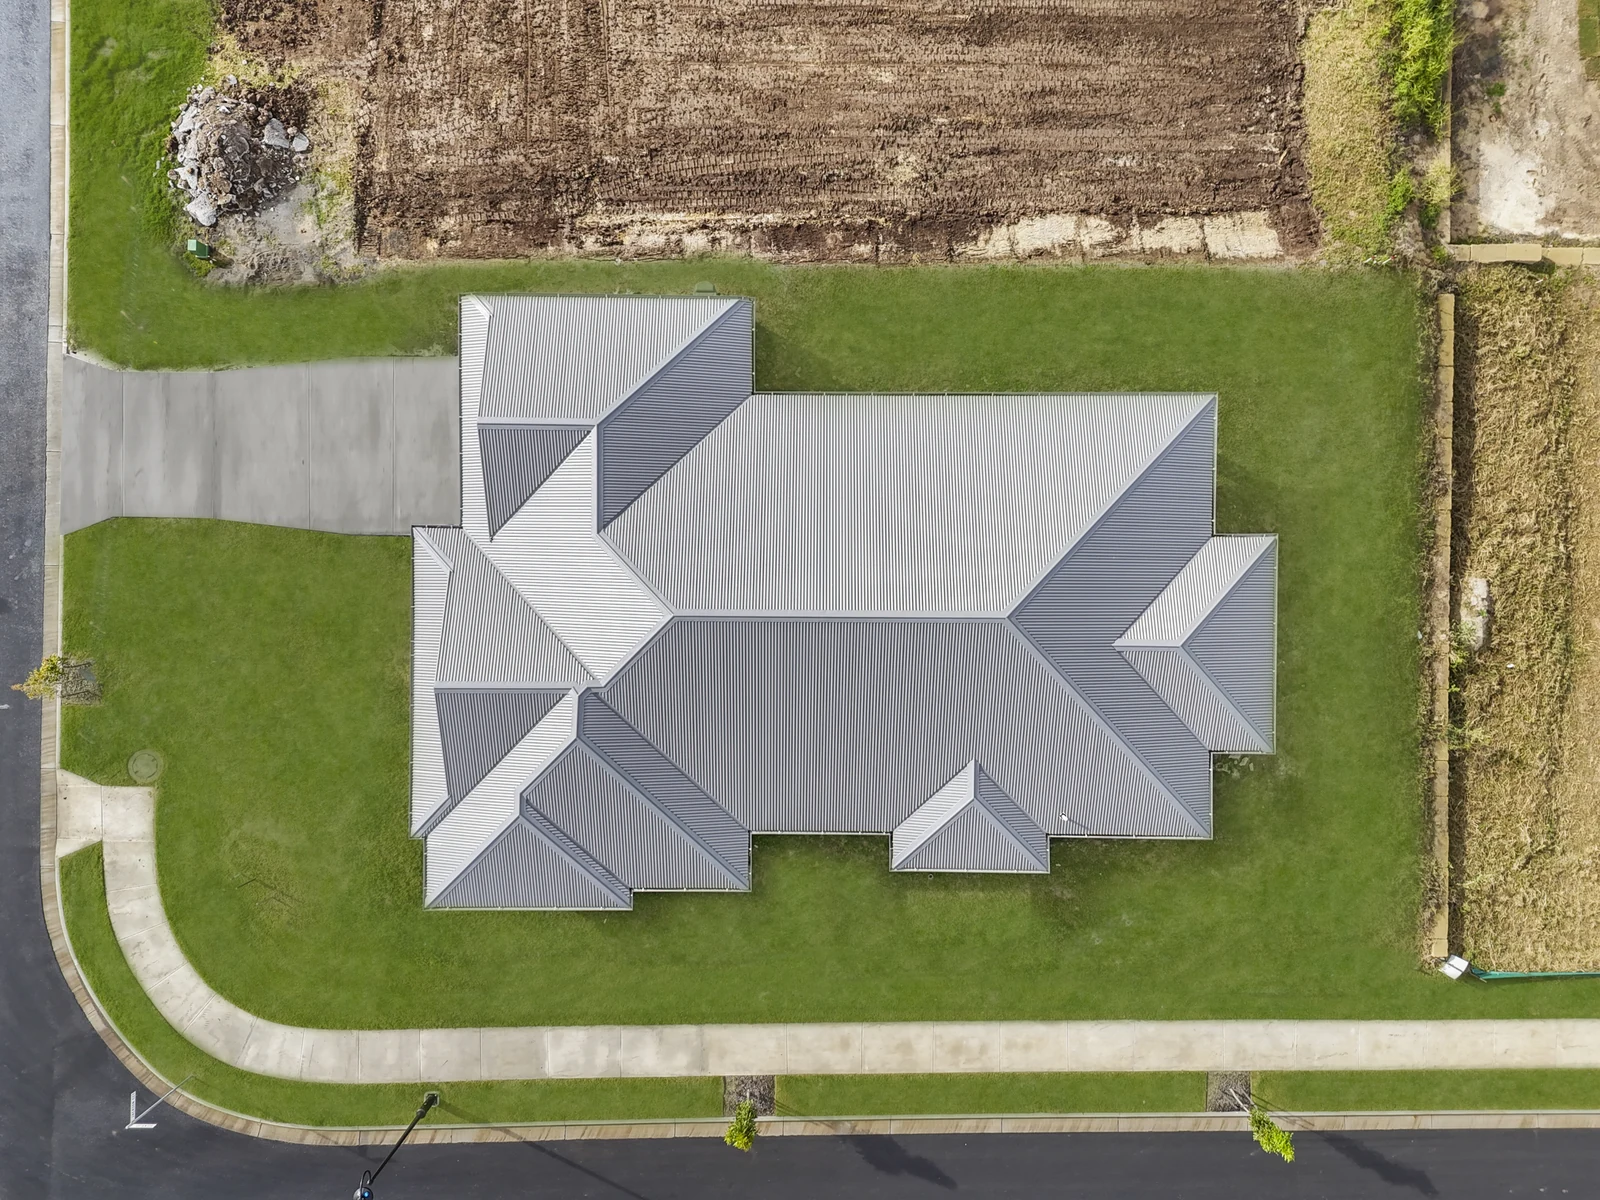
Introducing Slatehaven, a beautifully proportioned single-storey home on a generous corner block. Its heritage façade features twin gables and crisp weatherboards above a textured stone-look brick base, finished with sleek black-framed windows and a modern glass entry door. It’s a timeless street presence with a contemporary edge.
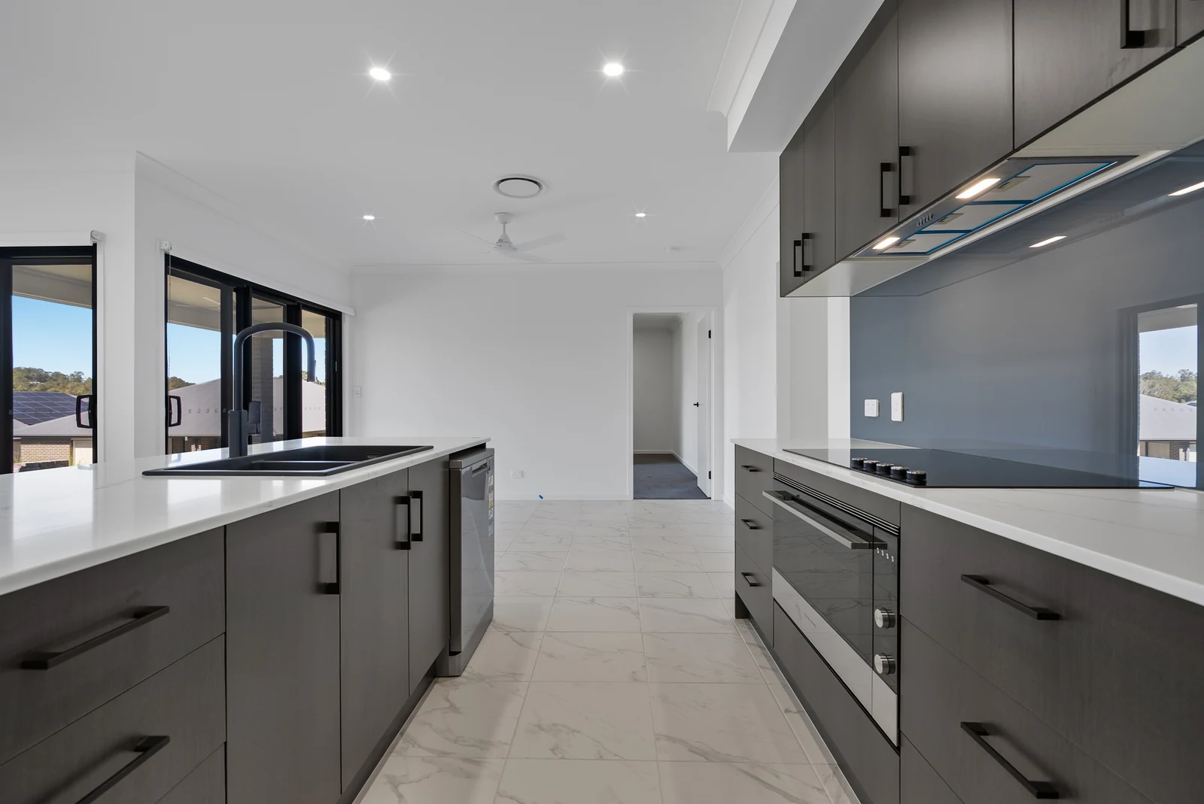
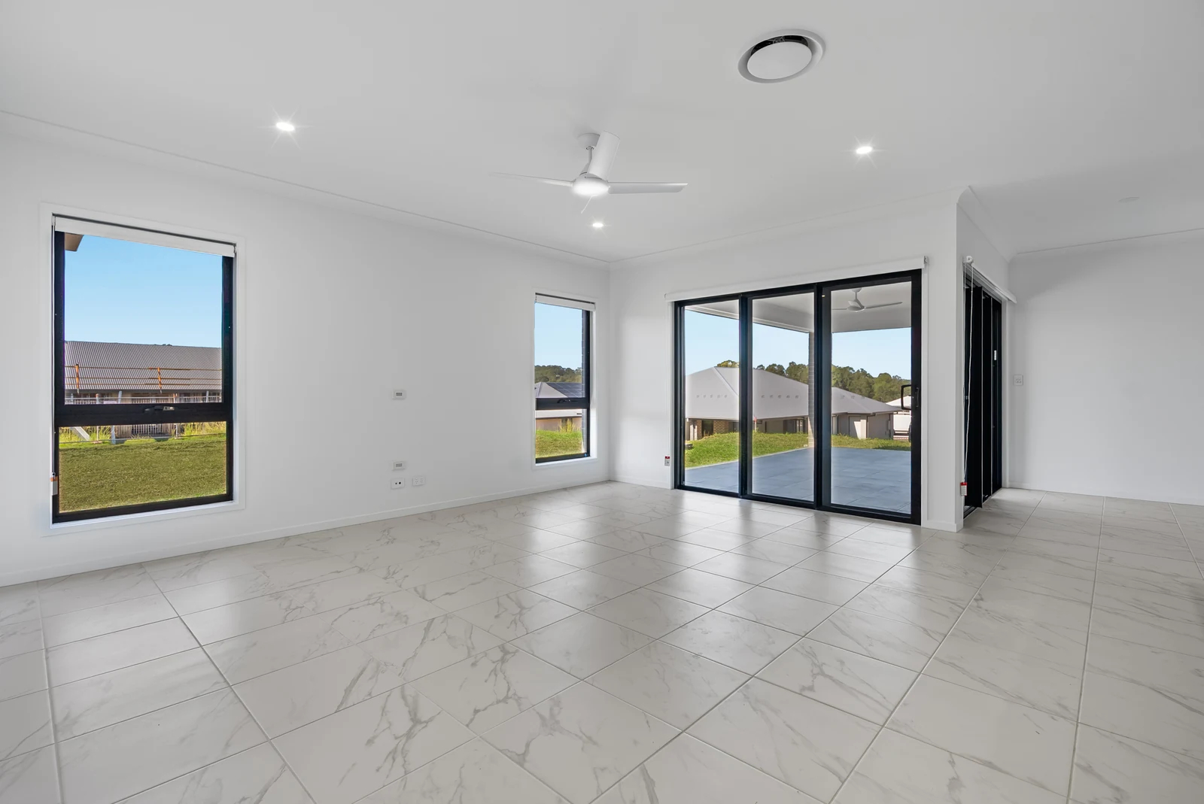
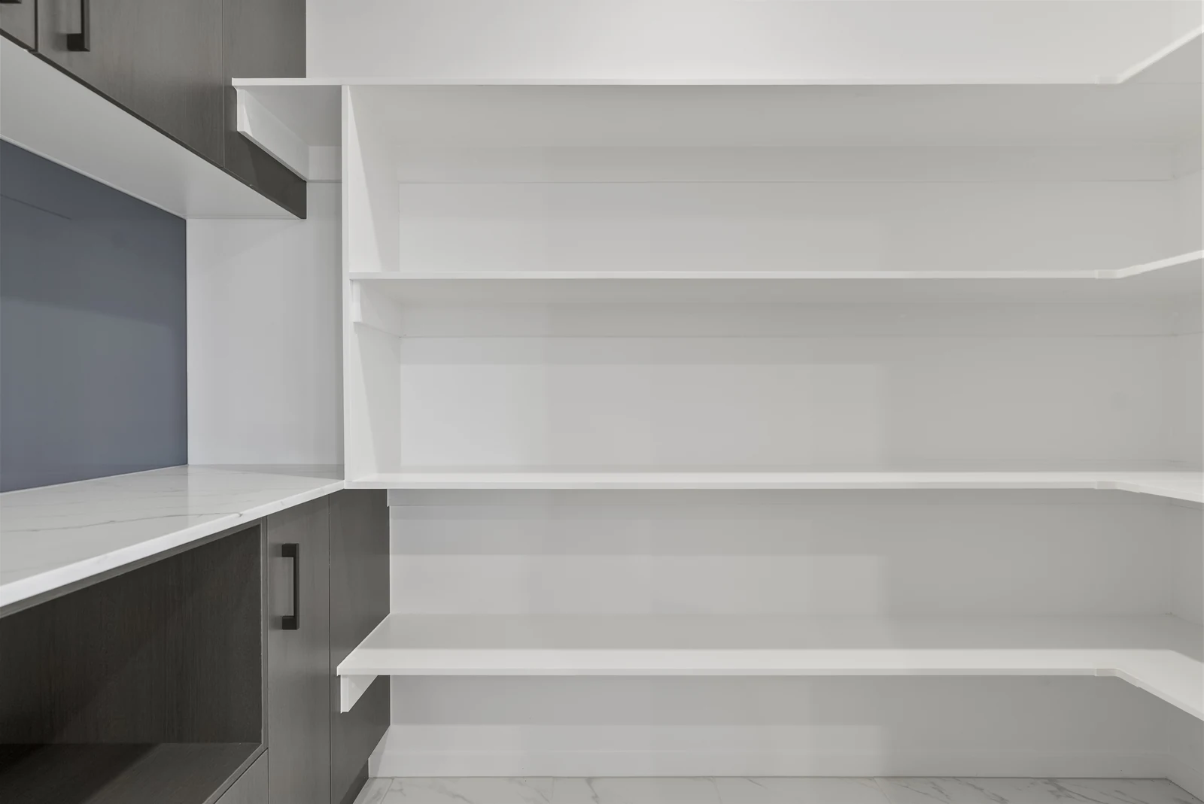
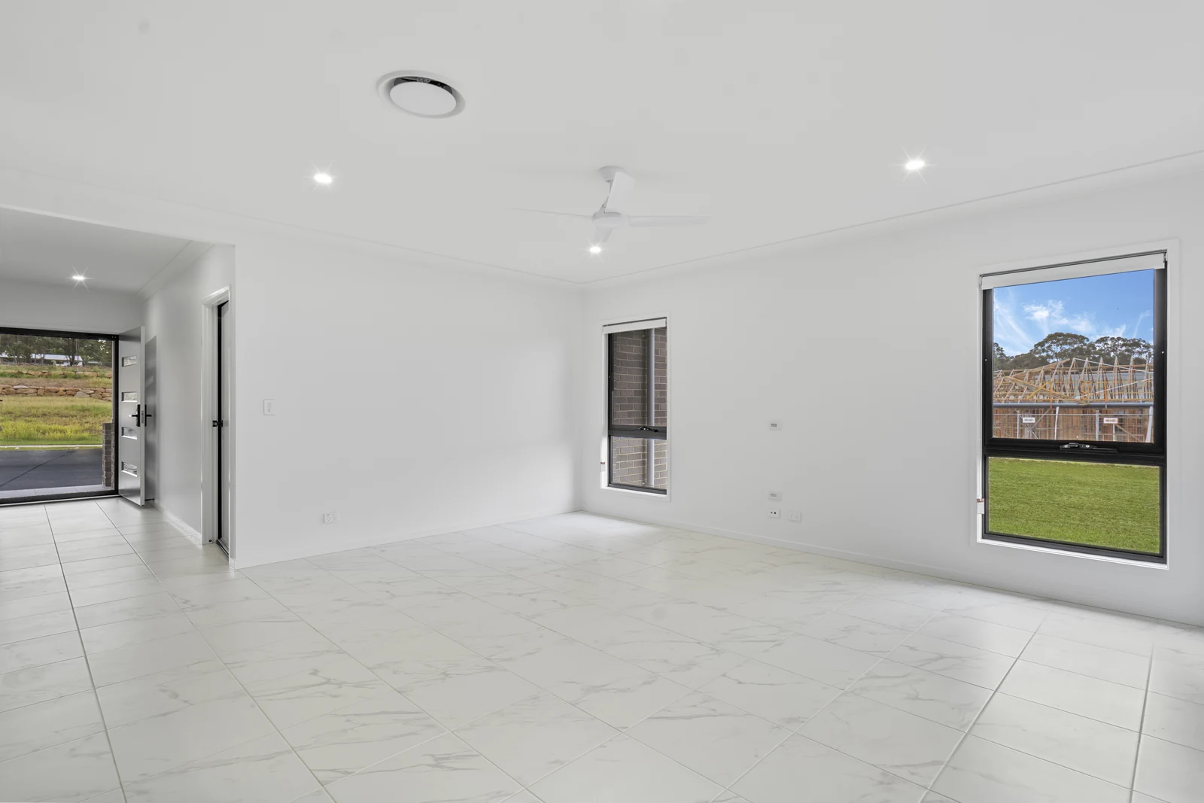
Inside, large-format marble-look tiles flow through an expansive open-plan kitchen, dining and family area. Wide black-framed stacker doors open onto a large covered alfresco, perfect for year-round entertaining. The kitchen pairs rich charcoal woodgrain cabinetry with 20mm stone benchtops, a smoky glass splashback, matte black tapware and a double undermount sink. A generous walk-in pantry sits close by, and a separate media room at the front of the home gives the family a second place to relax.
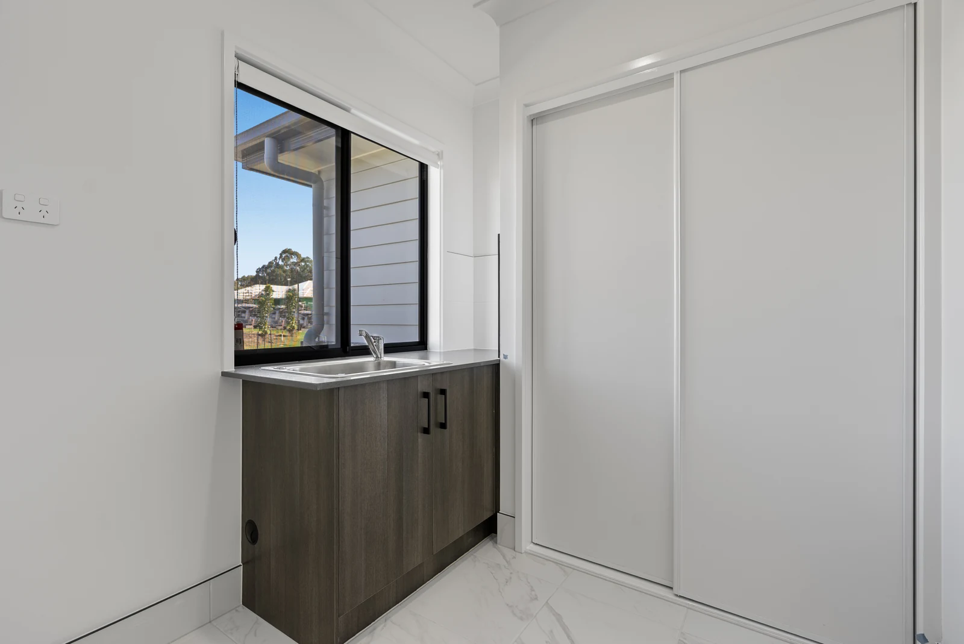
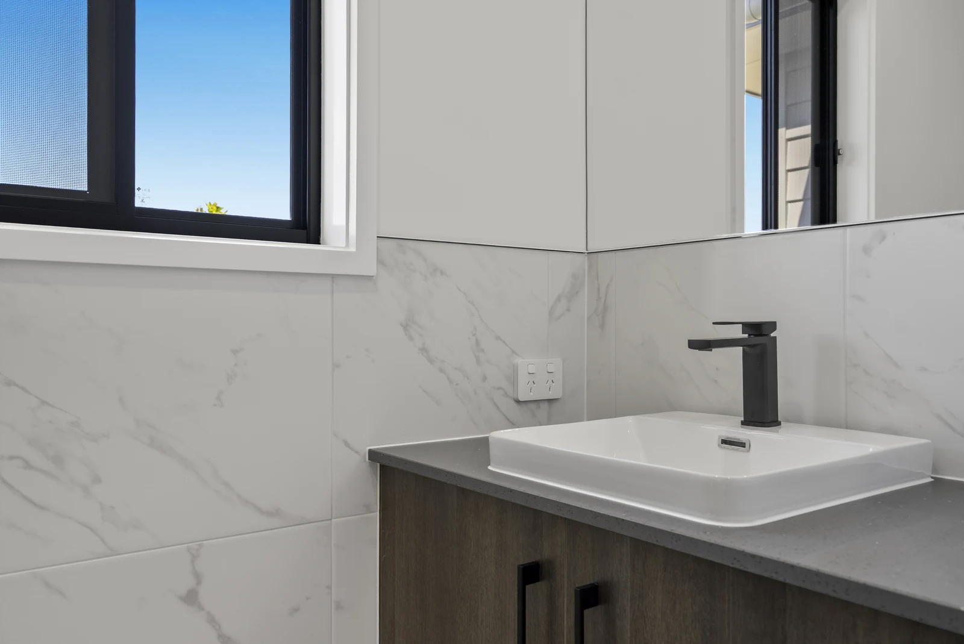
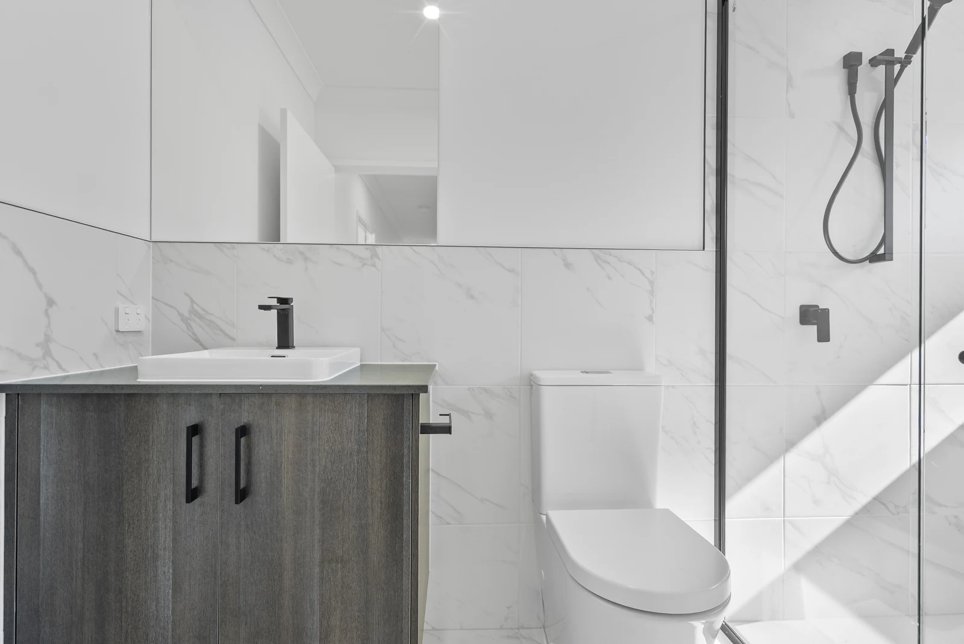
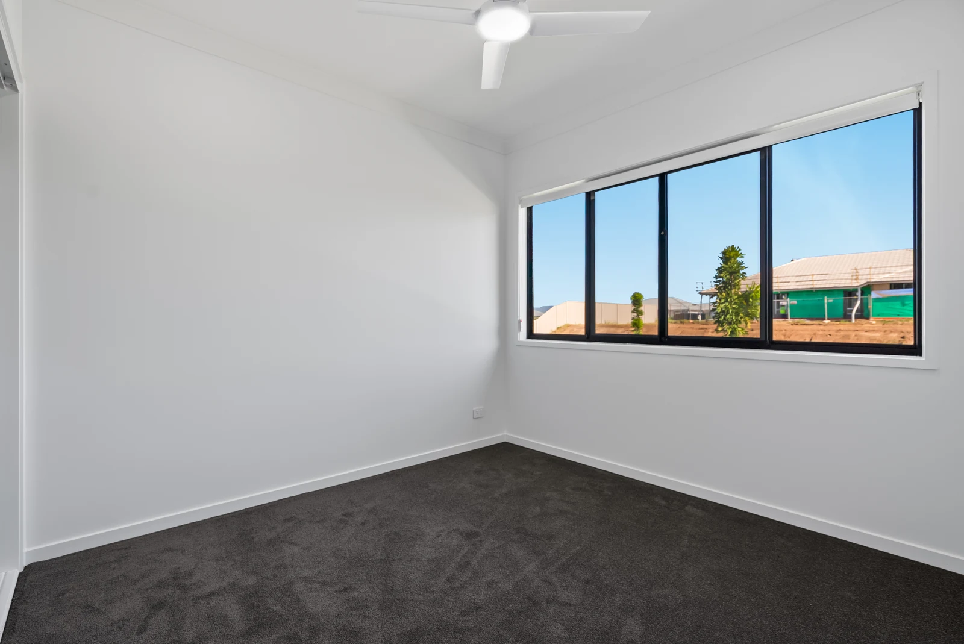
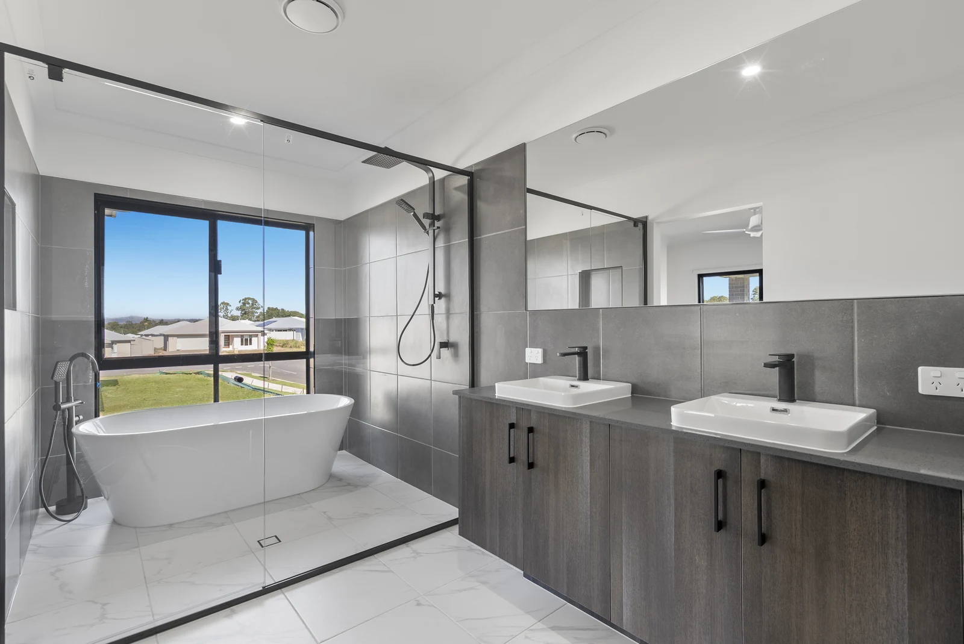
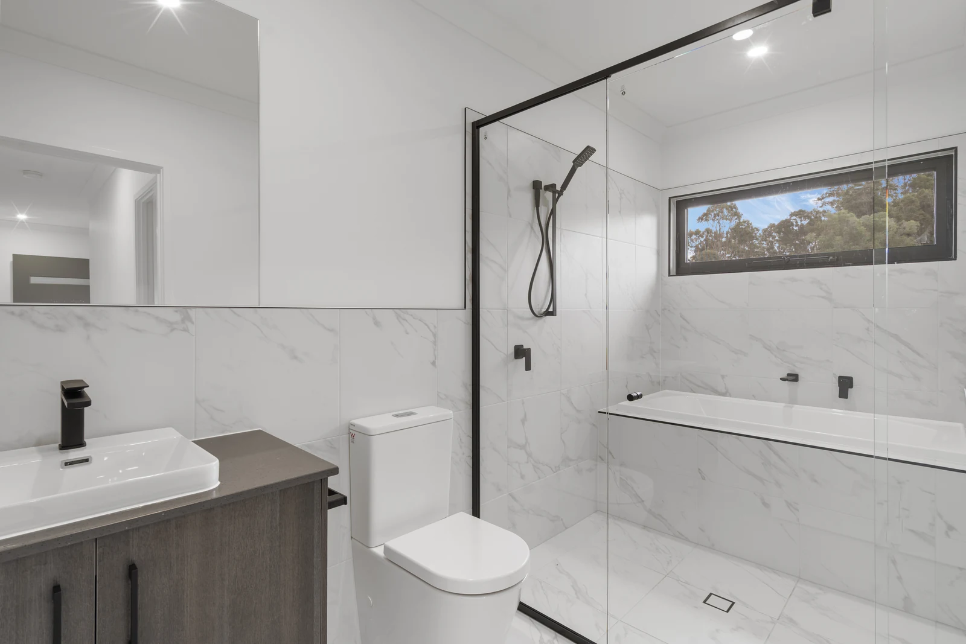
The master suite is a true retreat, with direct access to the alfresco, a spacious walk-in robe and a luxurious ensuite. The ensuite features a freestanding bath, a double vanity and a large walk-in shower, all framed in matte black. Three further bedrooms, a dedicated study, a main bathroom with a bath inside the shower zone, a separate WC and a well-appointed laundry complete the layout. With owner customisation throughout, Slatehaven is a stylish, practical home tailored to modern family life.