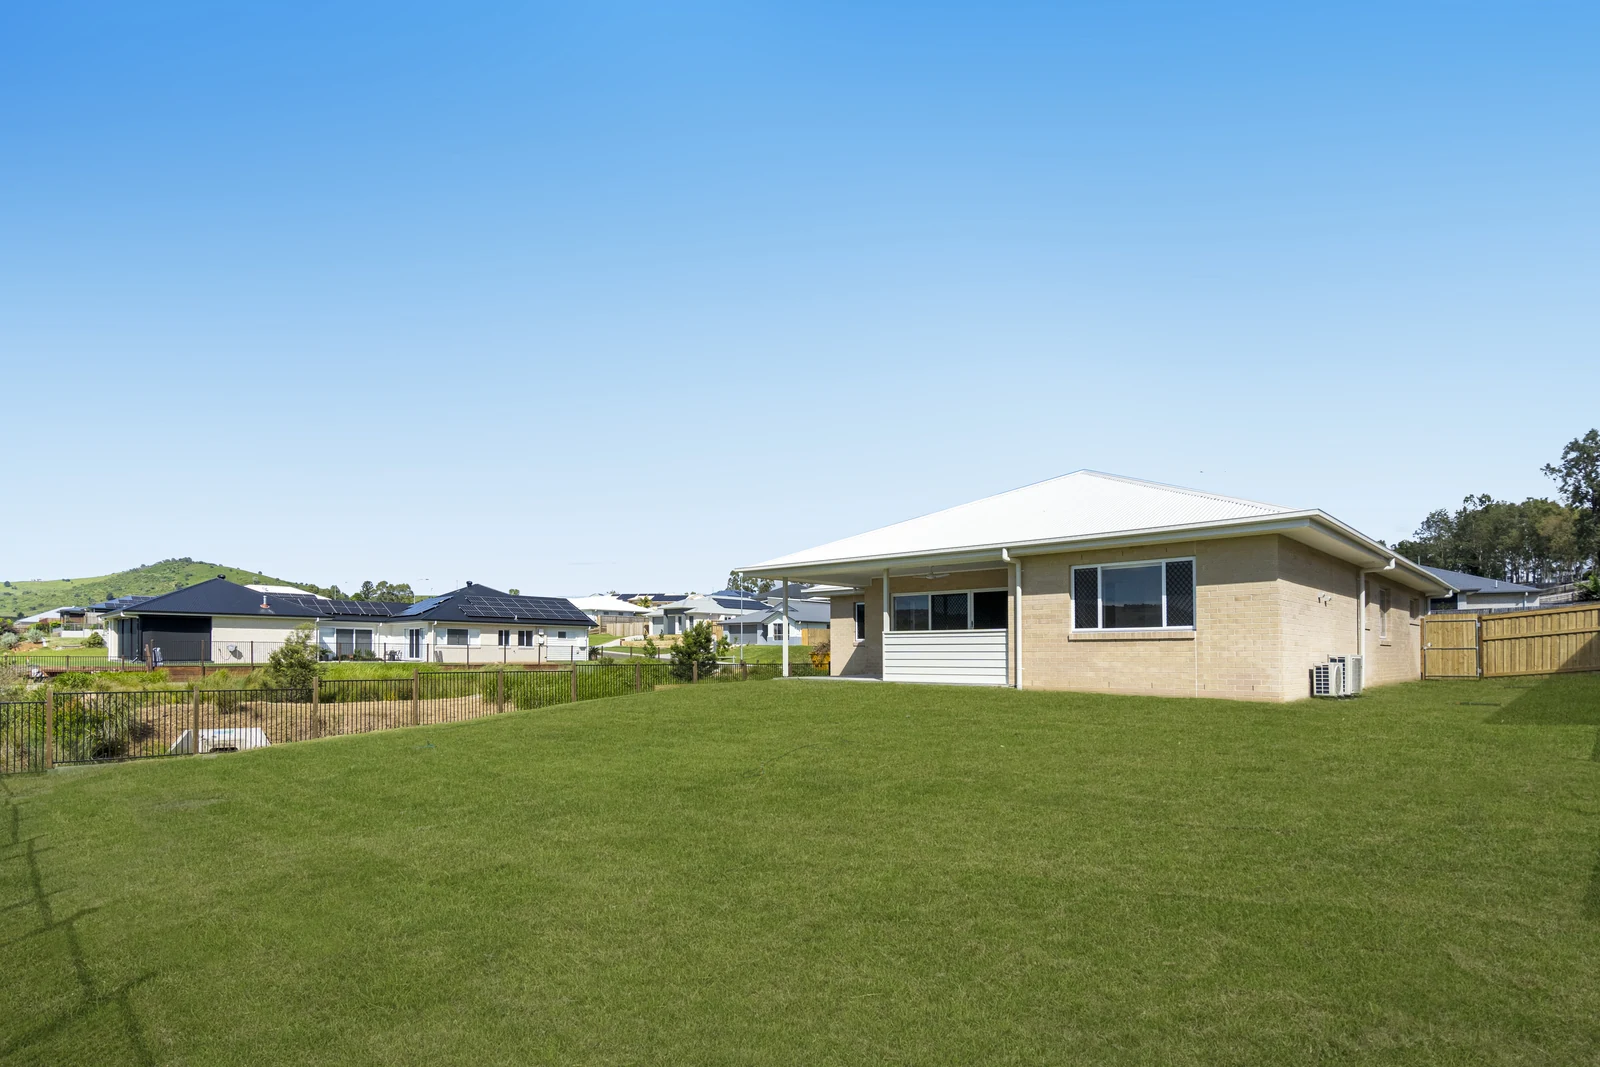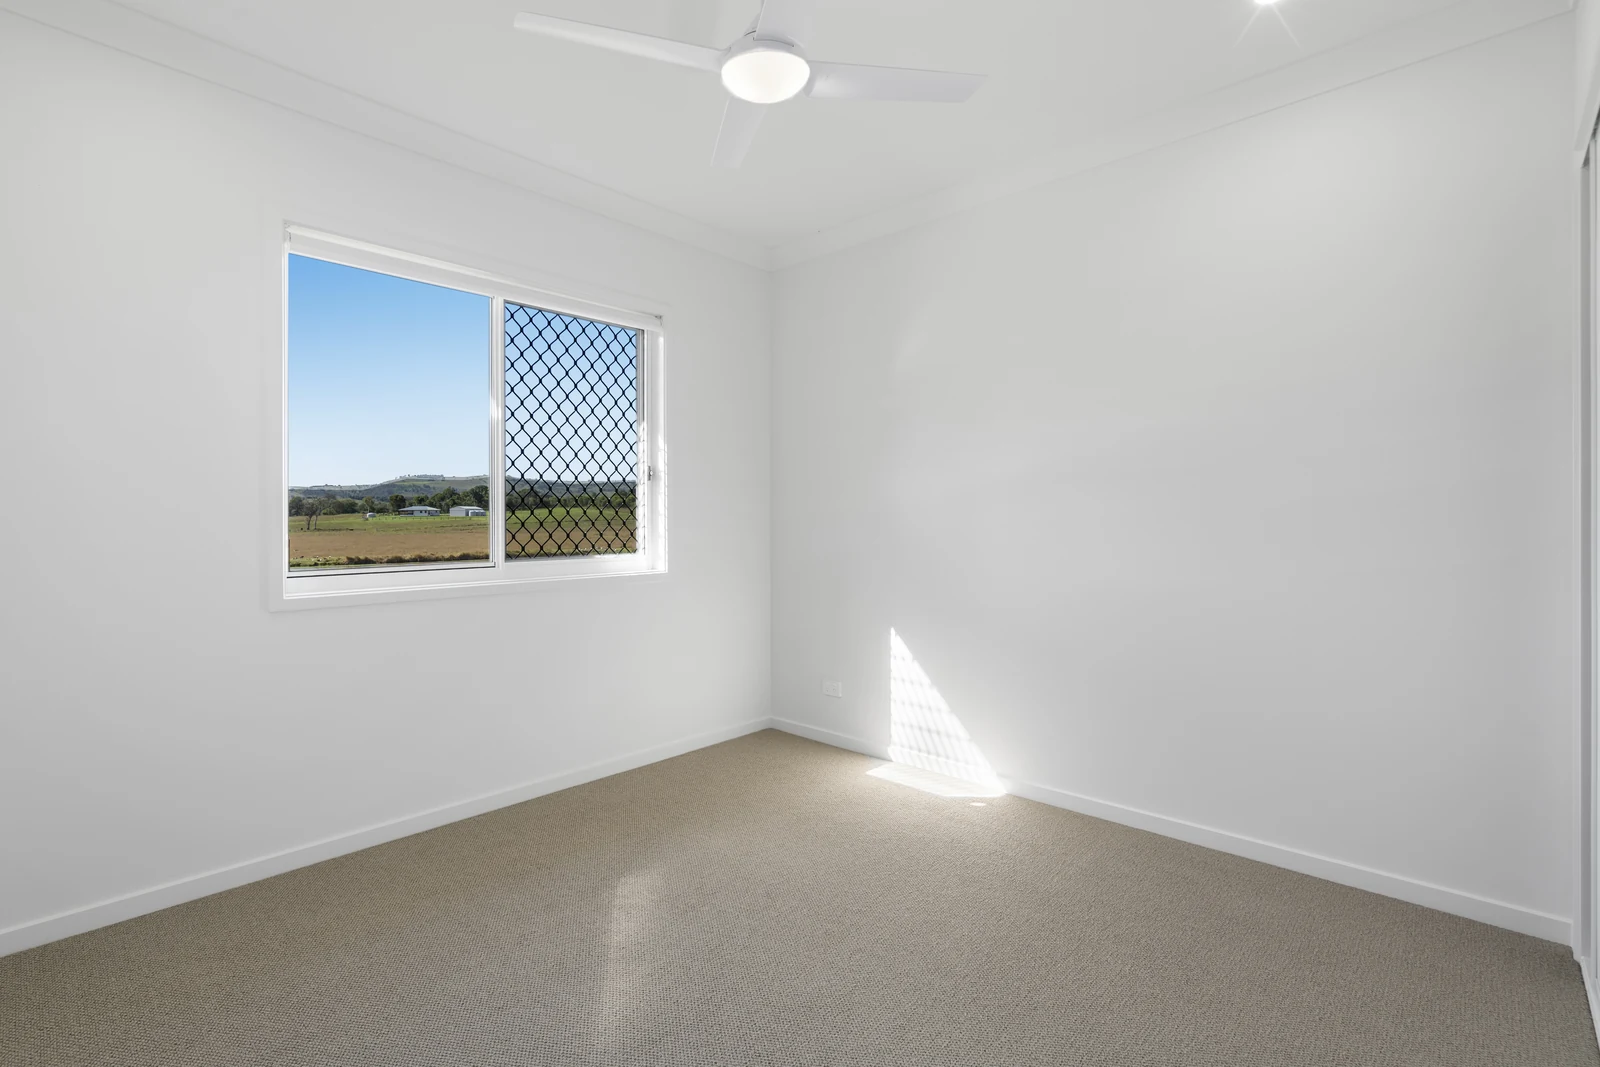
Introducing the Worchester 214, a light-filled single-storey family home set on a generous block with open rural views to the hills beyond. The heritage façade features twin gables and crisp white horizontal weatherboard cladding above a warm face-brick base, creating a timeless, welcoming street presence.
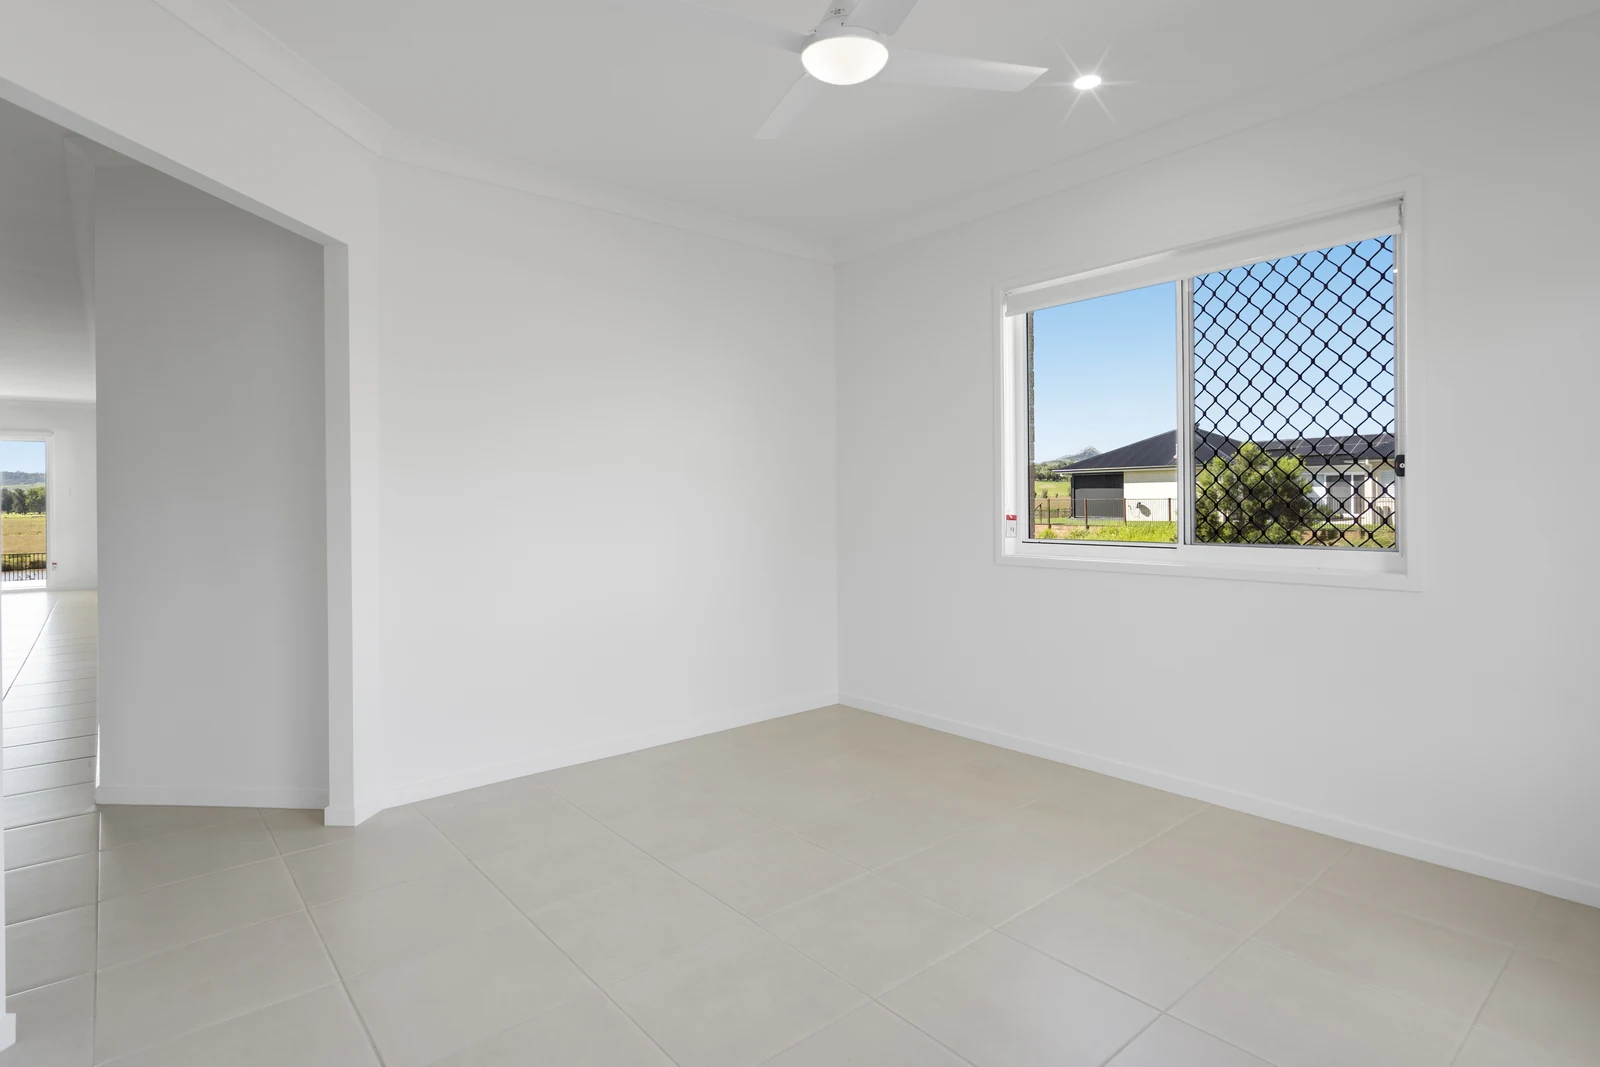
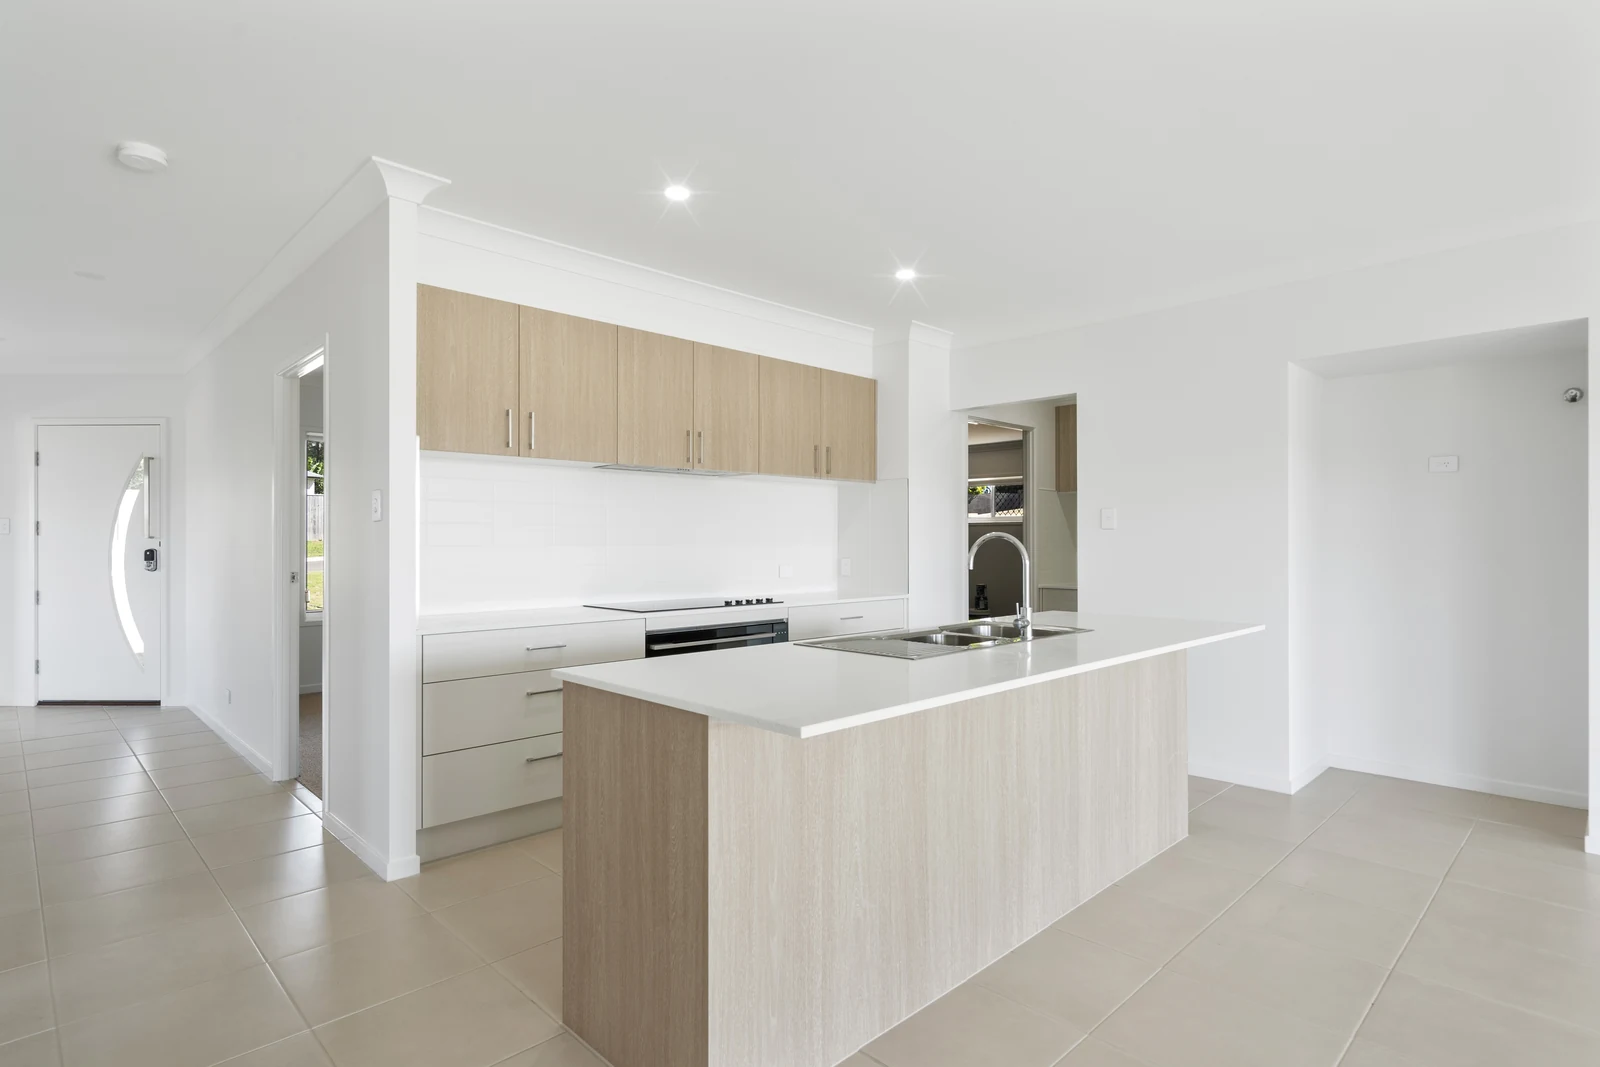
At the heart of the home, a spacious open-plan kitchen, dining and family area flows through wide sliding doors to a large covered alfresco. It’s the perfect spot to relax and take in the countryside outlook. The kitchen pairs soft timber-look cabinetry with crisp white drawers, 20mm stone benchtops, a long island bench and a white tiled splashback. A butler’s pantry adds extra bench space and storage. A separate living room at the front of the home gives the family a second place to unwind.
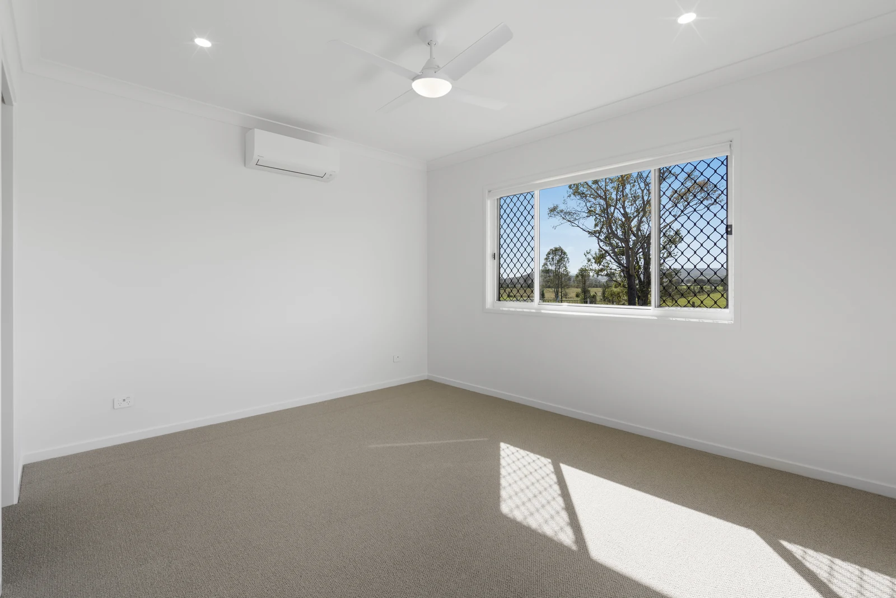
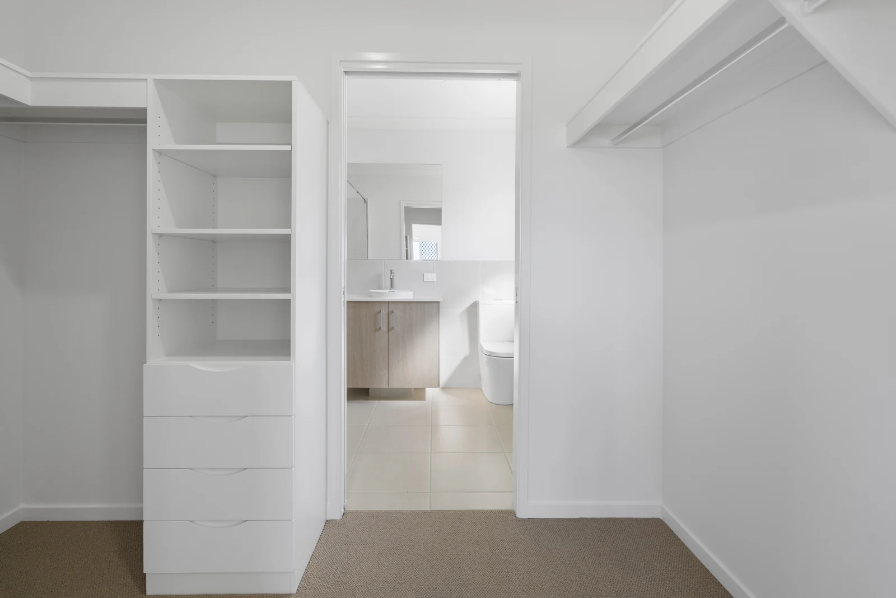
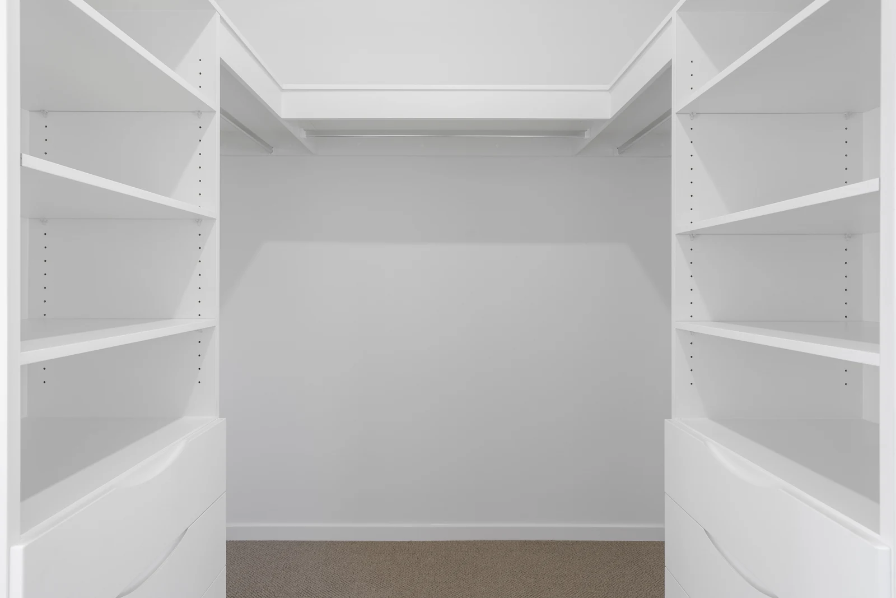
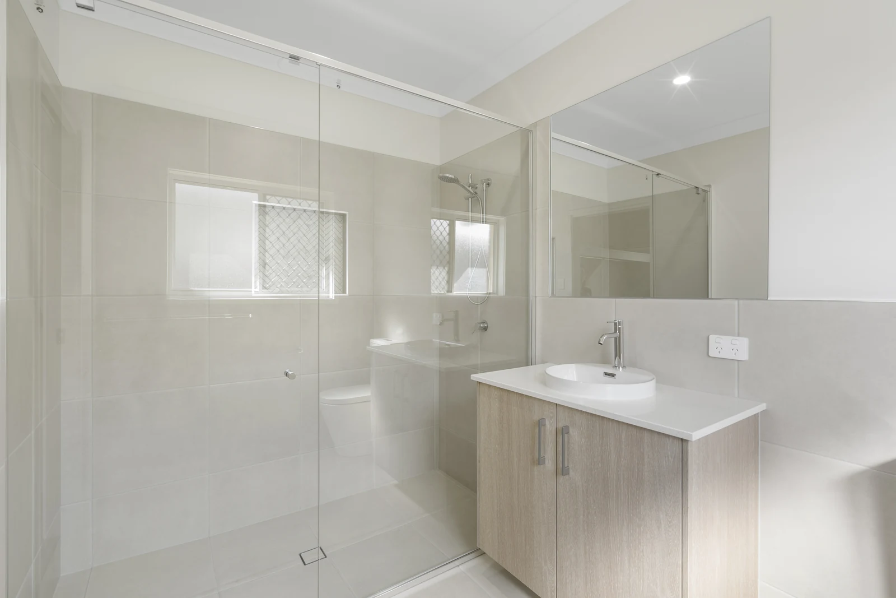
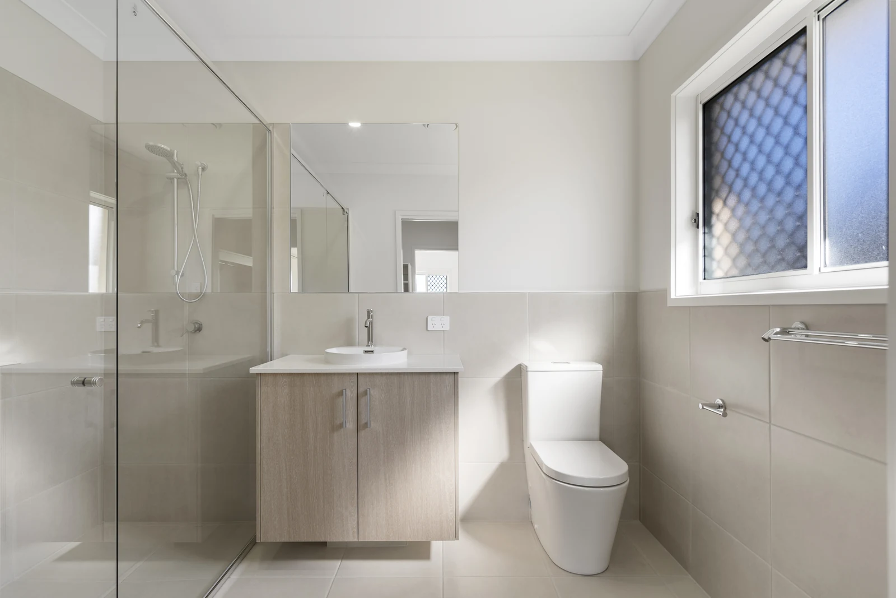
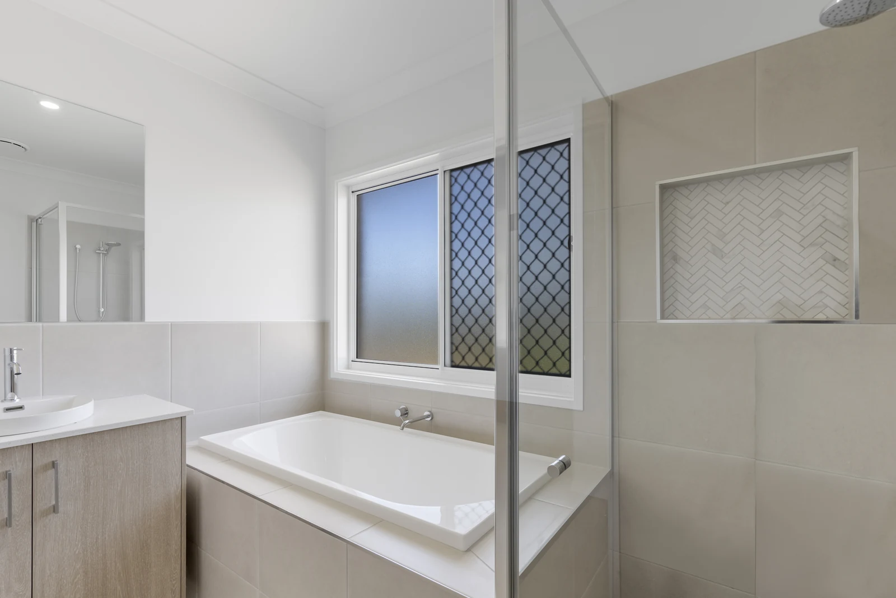
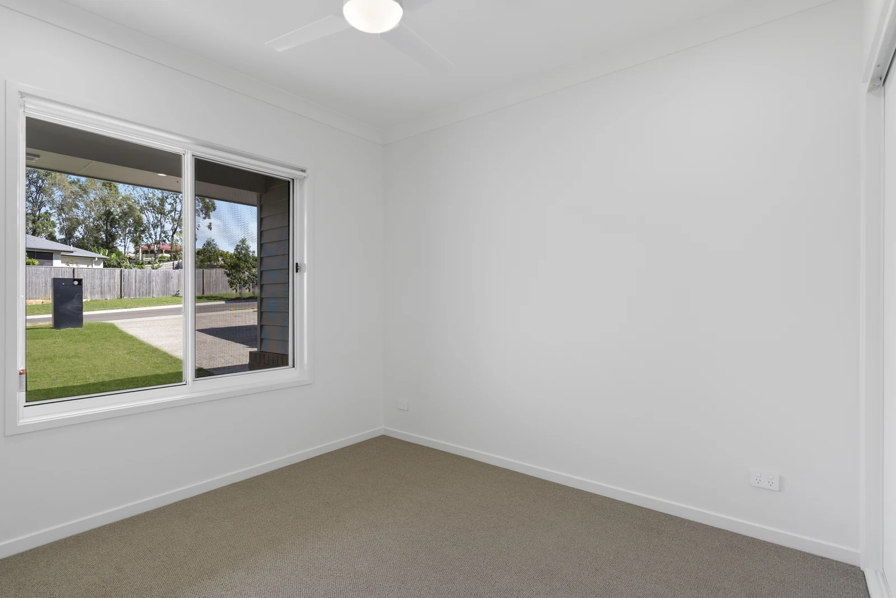
The master suite sits privately at the rear, with a walk-in robe fitted with built-in shelving and drawers, and an ensuite with a large walk-in shower. Three further bedrooms with built-in robes are served by a main bathroom with a tiled-in bath inside the shower zone and a herringbone feature niche, plus a separate WC. A well-appointed laundry and light, neutral finishes flow throughout, and split-system air conditioning keeps the home comfortable year-round. Built to our BelCo Signature Inclusions with no upgrades, this is a relaxed, easy-living home made for family life.